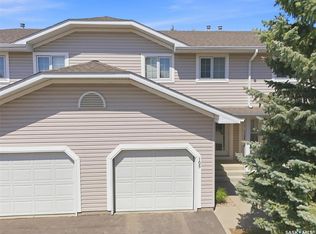
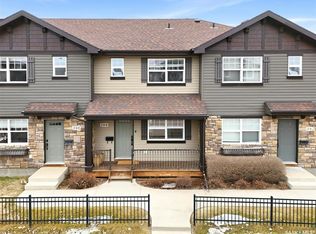
Welcome 124-212 La Ronge Road, this well cared for 3-bedroom, 3-bathroom fully finished end-unit condo located in desirable Lawson Heights. The bright main floor features plenty of natural light and patio doors leading to a private deck, perfect for relaxing or entertaining. Upstairs, the spacious primary bedroom offers a walk-in closet and a 3-piece ensuite. Two additional good-sized bedrooms, a 4-piece bathroom, and conveniently located laundry in the third bedroom closet complete the second floor. The fully finished basement provides a generous family room, offering extra living space. Pride of ownership is obvious, show with confidence.
Active
C$319,000
UNIT 124-212 La Ronge ROAD, Saskatoon, SK S7K 8E5
3beds
3baths
1,165sqft
Townhouse
Built in 1997
-- sqft lot
$-- Zestimate®
C$274/sqft
C$456/mo HOA
What's special
Bright main floorPlenty of natural lightPrivate deckSpacious primary bedroomWalk-in closetTwo additional good-sized bedroomsFully finished basement
- 2 days |
- 28 |
- 1 |
Zillow last checked:
Listing updated:
Listed by:
Mike Gingerich,
Realty Executives Saskatoon,
Brodie Zuk,
Realty Executives Saskatoon
Source: Saskatchewan REALTORS® Association,MLS®#: SK037198Originating MLS®#: Saskatchewan REALTORS® Association
Facts & features
Interior
Bedrooms & bathrooms
- Bedrooms: 3
- Bathrooms: 3
Primary bedroom
- Features: Room Floor: Carpet
- Level: Second
- Area: 161.87 Square Feet
- Dimensions: 11'11x13'7
Bedroom
- Features: Room Floor: Carpet
- Level: Second
- Area: 101.06 Square Feet
- Dimensions: 12'3x8'3
Bedroom
- Features: Room Floor: Carpet
- Level: Second
- Area: 64.9 Square Feet
- Dimensions: 8'9x7'5
Other
- Features: Room Floor: Linoleum
- Level: Main
Other
- Features: Room Floor: Linoleum
- Level: Second
Other
- Features: Room Floor: Linoleum
- Level: Second
Dining room
- Features: Room Floor: Laminate
- Level: Main
- Area: 58.79 Square Feet
- Dimensions: 6'11x8'6
Family room
- Features: Room Floor: Carpet
- Level: Basement
- Area: 202.62 Square Feet
- Dimensions: 13'7x14'11
Kitchen
- Features: Room Floor: Laminate
- Level: Main
- Area: 58.67 Square Feet
- Dimensions: 8'0x7'4
Living room
- Features: Room Floor: Laminate
- Level: Main
- Area: 128.56 Square Feet
- Dimensions: 8'8x14'10
Utility room
- Features: Room Floor: Concrete
- Level: Basement
Heating
- Forced Air, Natural Gas, Heating Source In Unit
Cooling
- Central Air
Appliances
- Included: Water Heater, Gas Water Heater, Dishwasher Built In, Dryer, Refrigerator, Microwave Hood Fan, Stove, Washer
- Laundry: In Unit
Features
- Central Vac Attached, Central Vac Attachments, Vac Power Nozzle
- Windows: Window Treatments
- Basement: Full,Finished,Concrete
- Has fireplace: No
Interior area
- Total structure area: 1,165
- Total interior livable area: 1,165 sqft
Property
Parking
- Total spaces: 2
- Parking features: Guest, 1 Car Attached, Garage Door Opnr/Control(S), Asphalt
- Attached garage spaces: 1
- Details: Parking Size: 19.7x10.1
Features
- Levels: Two
- Stories: 2
- Patio & porch: Deck
Lot
- Features: Trees/Shrubs
Construction
Type & style
- Home type: Townhouse
- Property subtype: Townhouse
- Attached to another structure: Yes
Materials
- Vinyl Siding
- Roof: Asphalt
Condition
- Year built: 1997
Community & HOA
Community
- Subdivision: Lawson Heights
HOA
- Has HOA: Yes
- Services included: Common Area Maintenance, Maintenance Structure, Trash, Insurance (Common), Maintenance Grounds, Reserve Fund, Sewer, Snow Removal, Water
- HOA fee: C$456 monthly
Location
- Region: Saskatoon
Financial & listing details
- Price per square foot: C$274/sqft
- Annual tax amount: C$2,812
- Date on market: 5/28/2026
- Ownership: Condominium
Mike Gingerich
Mike Gingerich
(306) 380-7071
By pressing Contact Agent, you agree that the real estate professional identified above may call/text you about your search, which may involve use of automated means and pre-recorded/artificial voices. You don't need to consent as a condition of buying any property, goods, or services. Message/data rates may apply. You also agree to our Terms of Use. Zillow does not endorse any real estate professionals. We may share information about your recent and future site activity with your agent to help them understand what you're looking for in a home.
Price history
| Date | Event | Price |
|---|---|---|
| 5/28/2026 | Listed for sale | C$319,000C$274/sqft |
Source: Saskatchewan REALTORS® Association #SK037198 Report a problem | ||
Public tax history
Tax history is unavailable.
Climate risks
Neighborhood: Lawson Heights Suburban Centre
Nearby schools
GreatSchools rating
No schools nearby
We couldn't find any schools near this home.


- Saskatchewan
- Division No. 11
- Saskatoon
- S7K 8E5
- Lawson Heights Suburban Centre
- UNIT 124-212 La Ronge ROAD
Nearby cities
Nearby neighborhoods
Nearby zip codes
Other Saskatoon Topics
