Charming 3 bedroom, 1.5 bath home located at 212 Lilac Rd in Leitchfield offering approximately 1,468 square feet of living space on a 0.20 acre lot. This well maintained property has seen extensive updates throughout, including siding, windows, and roof in 2018, electric, plumbing, carpet, and insulation in 2022, and a new HVAC in 2025, giving peace of mind to the next owner. Inside, you will find a functional layout with comfortable living areas and plenty of natural light. Enjoy relaxing or entertaining on the screened in back porch overlooking the yard. The property also includes a shed with electric and a greenhouse, perfect for storage, hobbies, or gardening. Conveniently located near local amenities, this home offers a great combination of updates, space, and location.
For sale
$208,000
212 Lilac Rd, Leitchfield, KY 42754
3beds
1,468sqft
Single Family Residence
Built in 1960
8,712 Square Feet Lot
$197,400 Zestimate®
$142/sqft
$-- HOA
What's special
Functional layoutPlenty of natural lightShed with electric
- 22 days
- 268
- 9
Likely to sell faster than
Zillow last checked:
Listing updated:
Listed by:
Elijah Fortner 270-547-0754,
SCHULER BAUER REAL ESTATE SERVICES ERA POWERED- Elizabethtown
Source: HKMLS,MLS#: HK2604071
Facts & features
Interior
Bedrooms & bathrooms
- Bedrooms: 3
- Bathrooms: 2
- Full bathrooms: 1
- Partial bathrooms: 1
- Main level bathrooms: 2
- Main level bedrooms: 3
Rooms
- Room types: Breakfast Area, Family Room, Sitting Room, Sun Room
Primary bedroom
- Level: Main
Bedroom 2
- Level: Main
Bedroom 3
- Level: Main
Primary bathroom
- Level: Main
Bathroom
- Features: Tub/Shower Combo, Walk-In Closet(s)
Dining room
- Level: Main
Family room
- Level: Main
Kitchen
- Features: Eat-in Kitchen, Bar, Pantry
- Level: Main
Living room
- Level: Main
Basement
- Area: 0
Heating
- Heat Pump, Electric
Cooling
- Central Air
Appliances
- Included: Dishwasher, Freezer, Microwave, Range/Oven, Electric Range, Refrigerator, Electric Water Heater
- Laundry: Closet, Laundry Room
Features
- Ceiling Fan(s), Closet Light(s), Walk-In Closet(s), Walls (Dry Wall), Country Kitchen, Eat-in Kitchen, Kitchen/Dining Combo
- Flooring: Carpet, Laminate, Tile
- Basement: None,Crawl Space
- Has fireplace: No
- Fireplace features: None
Interior area
- Total structure area: 1,468
- Total interior livable area: 1,468 sqft
Property
Parking
- Parking features: None
Accessibility
- Accessibility features: Level Drive, Level Lot, Walk in Shower
Features
- Patio & porch: Covered Front Porch, Covered Deck, Deck, Enclosed Porch, Porch
- Exterior features: Lighting, Garden, Landscaping, Outdoor Lighting, Trees
- Fencing: None
- Waterfront features: Other-See Remarks
- Body of water: Nolin Lake,Rough River
Lot
- Size: 8,712 Square Feet
- Features: Level, Rural Property, Trees
Details
- Additional structures: Storage, Shed(s)
- Parcel number: 0830802018
Construction
Type & style
- Home type: SingleFamily
- Architectural style: Ranch
- Property subtype: Single Family Residence
Materials
- Other
- Roof: Metal
Condition
- Year built: 1960
Utilities & green energy
- Water: County
- Utilities for property: Cable Available, Electricity Available, Garbage-Public, Sewer Available
Community & HOA
Community
- Security: Smoke Detector(s)
- Subdivision: None
HOA
- Amenities included: None
Location
- Region: Leitchfield
Financial & listing details
- Price per square foot: $142/sqft
- Tax assessed value: $62,500
- Annual tax amount: $593
- Price range: $208K - $208K
- Date on market: 9/28/2026
Estimated market value
$197,400
$188,000 - $207,000
$1,412/mo
Price history
| Date | Event | Price |
|---|---|---|
| 9/28/2026 | Listed for sale | $208,000-1%$142/sqft |
Source:  HKMLS #HK2604071 Report a problem | ||
| 9/23/2026 | Listing removed | $210,000$143/sqft |
Source:  Metro Search Inc. LLC DBA Apex MLS #1715685 Report a problem | ||
| 7/23/2026 | Price change | $210,000-4.5%$143/sqft |
Source: Metro Search Inc. LLC DBA Apex MLS #1715685 Report a problem | ||
| 5/21/2026 | Price change | $220,000-3.5%$150/sqft |
Source: Metro Search Inc. LLC DBA Apex MLS #1715685 Report a problem | ||
| 4/27/2026 | Listed for sale | $228,000$155/sqft |
Source: Metro Search Inc. LLC DBA Apex MLS #1715685 Report a problem | ||
Public tax history
| Year | Property taxes | Tax assessment |
|---|---|---|
| 2025 | $593 -0.4% | $62,500 |
| 2024 | $596 +44.9% | $62,500 +48.8% |
| 2023 | $411 +6.1% | $42,000 |
| 2022 | $388 -0.9% | $42,000 |
| 2021 | $391 -0.3% | $42,000 |
| 2020 | $392 +0.2% | $42,000 |
| 2019 | $392 +1.4% | $42,000 |
| 2018 | $386 +0.2% | $42,000 |
| 2017 | $385 +2.2% | $42,000 |
| 2016 | $377 +5.9% | $42,000 |
| 2015 | $356 | $42,000 |
| 2014 | $356 +3.2% | $42,000 |
| 2013 | $345 | $42,000 |
Find assessor info on the county website
Monthly payment
Est. payment
Payment breakdown
Explore the cost of this home by adjusting the details. Changes won't be saved.Climate risks
Neighborhood: 42754


Similar homes
- $199,5003 bd2 ba1.5k sqft507 Alexander Dr, Leitchfield, KY 42754For Sale
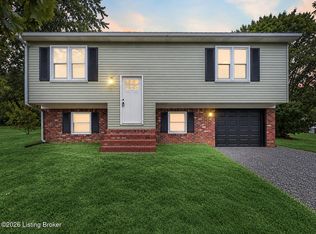
 MLS ID #1728796, Presley R Baker, Knob & Key Realty, LLC. Metro Search Inc. LLC DBA Apex MLS
- $219,0003 bd2 ba1.6k sqft320 Sequoia Dr, Leitchfield, KY 42754For Sale
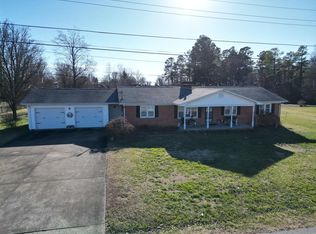
 MLS ID #RA20261340, Patrick L Willis, Fhra, Inc.. RASK
- $165,0003 bd2 ba1.1k sqft118 Mehr Ave, Leitchfield, KY 42754For Sale
 MLS ID #1730904, Anna Marie Carver, White Picket Real Estate. Metro Search Inc. LLC DBA Apex MLS
- $199,9003 bd2 ba1.5k sqft501 Aaron Way, Leitchfield, KY 42754For Sale
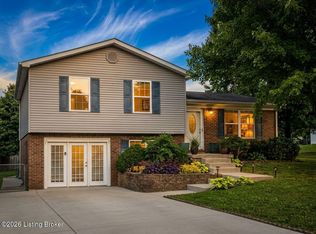 MLS ID #1727117, Nick Ramsey, FHRA, Inc.. Metro Search Inc. LLC DBA Apex MLS
- $210,0003 bd2 ba1.2k sqft400 Strawberry Ln, Leitchfield, KY 42754For SaleMLS ID #1730064, Hannah Pharis-Keown, Pennington Properties. Metro Search Inc. LLC DBA Apex MLS
- $168,0003 bd2 ba1.3k sqft613 Sunbeam Rd, Leitchfield, KY 42754For SaleMLS ID #1719554, Dana Stewart, Welcome Home Realty Group. Metro Search Inc. LLC DBA Apex MLS
- $164,9003 bd2 ba1.8k sqft904 Brandenburg Rd, Leitchfield, KY 42754For SaleMLS ID #1707884, Dana Stewart, Welcome Home Realty Group. Metro Search Inc. LLC DBA Apex MLS
- $179,9003 bd1 ba960 sqft209 Goff Dr, Leitchfield, KY 42754For SaleMLS ID #1729889, Troy M Lawson, Weichert Realtors Lawson Collective. Metro Search Inc. LLC DBA Apex MLS
- $159,9003 bd1 ba1k sqft523 Leavette Ave, Leitchfield, KY 42754For SaleMLS ID #1730140, Brad J Hockenberry, Keller Williams Elite. Metro Search Inc. LLC DBA Apex MLS
- $249,9003 bd2 ba1.4k sqft1898 Brandenburg Rd, Leitchfield, KY 42754For SaleMLS ID #1718444, Jamie Reading, 85W Real Estate. Metro Search Inc. LLC DBA Apex MLS
- $165,0002 bd1 ba1.3k sqft517 N Broadway St, Leitchfield, KY 42754For Sale
 MLS ID #95570, Teudis Perez, Keller Williams Elite. Greater Owensboro Realtor Association
- $195,0003 bd2 ba2.1k sqft273 Coopers Point Rd, Leitchfield, KY 42754For Sale
 MLS ID #26026138, Tim Beck, Property Investment Solutions. Imagine MLS
- $249,9004 bd2 ba1.8k sqft4810 Anneta Rd, Leitchfield, KY 42754For SaleMLS ID #1731664, Brad J Hockenberry, Keller Williams Elite. Metro Search Inc. LLC DBA Apex MLS
- $169,9002 bd2 ba1k sqft482 Mulberry St APT D, Leitchfield, KY 42754For SaleMLS ID #1726977, Amanda M Blair, Weichert Realtors Lawson Collective. Metro Search Inc. LLC DBA Apex MLS
- $159,9003 bd2 ba1.6k sqft518 Stone St, Leitchfield, KY 42754For SaleMLS ID #1721404, Quinton S Taylor, United Real Estate Louisville. Metro Search Inc. LLC DBA Apex MLS
- $235,9003 bd2 ba1.7k sqft191 Maple Leaf Ln, Leitchfield, KY 42754For SaleMLS ID #1722299, Vickie Grimes, Real Estate Kentucky, Inc.. Metro Search Inc. LLC DBA Apex MLS
- $290,0003 bd2 ba1.5k sqft63 Farmview Ln, Leitchfield, KY 42754For SaleMLS ID #1710292, Kim L Jarboe, United Real Estate Louisville. Metro Search Inc. LLC DBA Apex MLS
