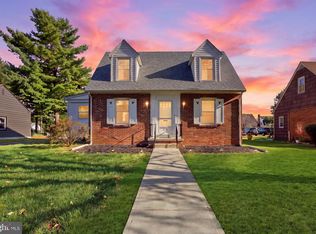
Looking for a place to own in York Suburban schools? This brick cape cod is nestled in a quiet neighborhood yet minutes to schools and shopping. Beautiful wood floors with a classic flow make it a great starter home for anyone looking for charm and a first floor bedroom makes it a great place for aging on site or a perfect way to have privacy and put the littles up stairs. Did I mention the off-street parking and level lot? Don't let this one get away. Schedule your showing right away.
Pending
$264,900
212 Lyndhurst Rd, York, PA 17402
3beds
1,083sqft
Single Family Residence
Built in 1949
6,251 Square Feet Lot
$-- Zestimate®
$245/sqft
$-- HOA
What's special
First floor bedroomLevel lotBrick cape codOff-street parkingClassic flowBeautiful wood floors
- 25 days
- 1,625
- 105
Likely to sell faster than
Zillow last checked:
Listing updated:
Listed by:
Iva Berkebile 717-318-0844,
Coldwell Banker Realty (717) 757-2717
Source: Bright MLS,MLS#: PAYK2110388
Facts & features
Interior
Bedrooms & bathrooms
- Bedrooms: 3
- Bathrooms: 2
- Full bathrooms: 1
- 1/2 bathrooms: 1
- Main level bathrooms: 1
- Main level bedrooms: 1
Rooms
- Room types: Living Room, Dining Room, Bedroom 2, Bedroom 3, Kitchen, Bedroom 1
Bedroom 1
- Description: -NOT USED-
- Level: Main
- Area: 120 Square Feet
- Dimensions: 10 X 12
Bedroom 2
- Description: -NOT USED-
- Level: Upper
- Area: 156 Square Feet
- Dimensions: 12 X 13
Bedroom 3
- Description: -NOT USED-
- Level: Upper
- Area: 110 Square Feet
- Dimensions: 10 X 11
Dining room
- Description: -NOT USED-
- Level: Main
- Area: 132 Square Feet
- Dimensions: 11 X 12
Kitchen
- Description: -NOT USED-
- Level: Main
- Area: 100 Square Feet
- Dimensions: 10 X 10
Living room
- Level: Main
Heating
- Forced Air, Natural Gas
Cooling
- Central Air, Electric
Appliances
- Included: Gas Water Heater
- Laundry: In Basement
Features
- Formal/Separate Dining Room
- Doors: Storm Door(s)
- Basement: Full
- Has fireplace: No
Interior area
- Total structure area: 1,811
- Total interior livable area: 1,083 sqft
- Finished area above ground: 1,083
- Finished area below ground: 0
Property
Parking
- Parking features: Off Street, On Street
- Has uncovered spaces: Yes
Accessibility
- Accessibility features: None
Features
- Levels: One and One Half
- Stories: 1.5
- Exterior features: Other
- Pool features: None
Lot
- Size: 6,251 Square Feet
- Features: Level
Details
- Additional structures: Above Grade, Below Grade
- Parcel number: 460001401630000000
- Zoning: RESIDENTIAL
- Zoning description: Residential
- Special conditions: Standard
Construction
Type & style
- Home type: SingleFamily
- Architectural style: Cape Cod
- Property subtype: Single Family Residence
Materials
- Brick
- Foundation: Block
- Roof: Shingle,Asphalt
Condition
- New construction: No
- Year built: 1949
Utilities & green energy
- Sewer: Public Sewer
- Water: Public
Community & HOA
Community
- Subdivision: Yorkshire
HOA
- Has HOA: No
Location
- Region: York
- Municipality: SPRINGETTSBURY TWP
Financial & listing details
- Price per square foot: $245/sqft
- Tax assessed value: $96,320
- Annual tax amount: $3,631
- Date on market: 8/24/2026
- Listing agreement: Exclusive Right To Sell
- Listing terms: FHA,Conventional,VA Loan
- Inclusions: Refrigerator
- Ownership: Fee Simple
Estimated market value
Not available
Estimated sales range
Not available
Not available
Price history
| Date | Event | Price |
|---|---|---|
| 8/27/2026 | Pending sale | $264,900$245/sqft |
Source:  Bright MLS #PAYK2110388 Report a problem Bright MLS #PAYK2110388 Report a problem | ||
| 8/24/2026 | Listed for sale | $264,900+31.1%$245/sqft |
Source: Bright MLS #PAYK2110388 Report a problem | ||
| 4/14/2022 | Sold | $202,000+1.1%$187/sqft |
Source: Bright MLS #PAYK2016778 Report a problem | ||
| 3/1/2022 | Pending sale | $199,900$185/sqft |
Source: Bright MLS #PAYK2016778 Report a problem | ||
| 2/25/2022 | Listed for sale | $199,900+47%$185/sqft |
Source: Bright MLS #PAYK2016778 Report a problem | ||
| 8/25/2017 | Sold | $136,000+0.8%$126/sqft |
Source: Public Record Report a problem | ||
| 8/10/2017 | Pending sale | $134,900$125/sqft |
Source: Coldwell Banker Residential Brokerage - York - Market Street #21709079 Report a problem | ||
| 8/7/2017 | Listed for sale | $134,900+15.8%$125/sqft |
Source: Coldwell Banker Residential Brokerage - York - Market Street #21709079 Report a problem | ||
| 6/27/2012 | Sold | $116,500+3.6%$108/sqft |
Source: Public Record Report a problem | ||
| 4/11/2012 | Listed for sale | $112,500$104/sqft |
Source: Prudential #21203683 Report a problem | ||
Public tax history
| Year | Property taxes | Tax assessment |
|---|---|---|
| 2026 | $3,453 +2.5% | $96,320 |
| 2025 | $3,370 +2.6% | $96,320 |
| 2024 | $3,283 -0.6% | $96,320 |
| 2023 | $3,302 +9.7% | $96,320 |
| 2022 | $3,010 -1.4% | $96,320 |
| 2021 | $3,053 +2.2% | $96,320 |
| 2020 | $2,987 +1.1% | $96,320 |
| 2019 | $2,955 +1.4% | $96,320 |
| 2018 | $2,914 +383.2% | $96,320 |
| 2017 | $603 | $96,320 |
| 2016 | -- | $96,320 |
| 2015 | -- | $96,320 |
| 2014 | -- | $96,320 |
| 2013 | -- | $96,320 |
| 2012 | -- | $96,320 |
| 2011 | -- | $96,320 |
| 2010 | -- | $96,320 |
| 2009 | -- | $96,320 |
| 2008 | -- | $96,320 |
| 2007 | -- | $96,320 |
| 2006 | -- | $96,320 +30.4% |
| 2005 | -- | $73,870 |
| 2004 | -- | $73,870 |
| 2003 | -- | $73,870 |
| 2002 | -- | $73,870 |
| 2000 | -- | $73,870 |
| 1999 | -- | $73,870 |
Find assessor info on the county website
Monthly payment
Est. payment
Payment breakdown
Explore the cost of this home by adjusting the details. Changes won't be saved.Climate risks
Neighborhood: East York
Nearby schools
Schools provided by the listing agent
- District: York Suburban
Source: Bright MLS. This data may not be complete. We recommend contacting the local school district to confirm school assignments for this home.
Similar homes
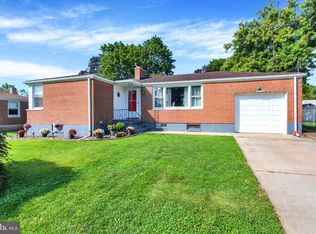
- $274,9003 bd1 ba1.3k sqft1530 E Philadelphia St, York, PA 17403For Sale
 MLS ID #PAYK2109274, MALAK DANOUR, Iron Valley Real Estate of York County. Bright MLS
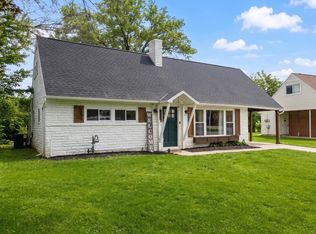
 - $242,5003 bd1 ba1k sqft2786 Clearbrook Blvd, York, PA 17406For Sale
 MLS ID #PAYK2111586, Ross Stanard, Howard Hanna Real Estate Services-York. Bright MLS
 - $289,9003 bd2 ba1.4k sqft455 Madison Ave, York, PA 17404For Sale
 MLS ID #PAYK2110346, Nathan Krotzer, RE/MAX Pinnacle. Bright MLS
 - $245,0004 bd2 ba1.3k sqft1500 Wogan Rd, York, PA 17404For Sale
 MLS ID #PAYK2110878, Tyarra Toomey, Keller Williams Keystone Realty. Bright MLS
 - $279,9003 bd2 ba1.4k sqft2101 W Philadelphia St, York, PA 17404For SaleMLS ID #PAYK2107606, Nick Bair, Keller Williams Keystone Realty. Bright MLS
- $210,0003 bd2 ba1.3k sqft341 W Newton Ave, York, PA 17401For SaleMLS ID #PAYK2111854, Adam McCallister, EXP Realty, LLC. Bright MLS
- $225,0003 bd2 ba1.5k sqft2400 Catherine St, York, PA 17408For SaleMLS ID #PAYK2107398, Ethan Funderburk, Real of Pennsylvania. Bright MLS
- $219,9003 bd2 ba1.5k sqft2720 Hunt Club Dr #4, York, PA 17402For SaleMLS ID #PAYK2110910, Rob Jones, Berkshire Hathaway HomeServices Homesale Realty. Bright MLS
- $249,9004 bd2 ba1.4k sqft222 N Main St, Jacobus, PA 17407For SaleMLS ID #PAYK2111082, Renie Jordan, Coldwell Banker Realty. Bright MLS
- $247,9003 bd2 ba1.5k sqft1825 W Philadelphia St, York, PA 17404For SaleMLS ID #PAYK2093996, Joe Washburn, Century 21 Realty Services. Bright MLS
- $294,0003 bd2 ba1.5k sqft1020 Hanover Rd, York, PA 17408For SaleMLS ID #PAYK2108838, Lloyd Fernandez, Elite Property Sales, LLC. Bright MLS
- $263,0002 bd2 ba1.2k sqft410 Spencer Ave, Lancaster, PA 17603For SaleMLS ID #PALA2094620, Jennifer King, RE/MAX Evolved. Bright MLS
- $189,0002 bd1 ba950 sqft802 Richwill Ln, York, PA 17404For SaleMLS ID #PAYK2111440, Dylan Morrison, Cummings & Co. Realtors. Bright MLS
- $319,9003 bd2 ba1.2k sqft2330 Redwood Rd, York, PA 17408For SaleMLS ID #PAYK2102934, claudia castillo, Realty One Group Generations. Bright MLS
- $300,0003 bd2 ba1.4k sqft1146 Roth Church Rd, Spring Grove, PA 17362For SaleMLS ID #PAYK2110426, Mike Cotton, EXP Realty, LLC. Bright MLS
- $299,9003 bd1 ba1.2k sqft55 Larkspur Ln, Elizabethtown, PA 17022For SaleMLS ID #PALA2094226, Mike Skillman, RE/MAX Pinnacle. Bright MLS
- $249,9003 bd1 ba1.1k sqft454 Rockville Rd, Spring Grove, PA 17362For SaleMLS ID #PAYK2109902, Brian Kelly, Coldwell Banker Realty. Bright MLS
- $265,0003 bd2 ba1.2k sqft2989 Robin Rd, York, PA 17404For SaleMLS ID #PAYK2104252, MARCO RIVERA, Lime House. Bright MLS
- $229,0002 bd2 ba1.4k sqft3620 Pleasant Valley Rd, York, PA 17406For SaleMLS ID #PAYK2106754, Ethan Funderburk, Real of Pennsylvania. Bright MLS
- $269,0003 bd1 ba1.4k sqft298 N Main St, Dallastown, PA 17313For SaleMLS ID #PAYK2100792, Ross Stanard, Howard Hanna Real Estate Services-York. Bright MLS
