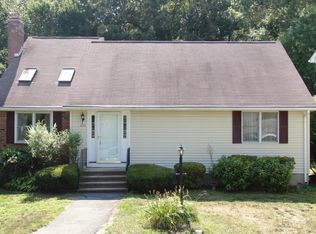

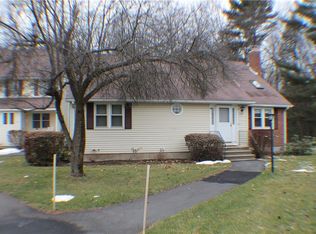
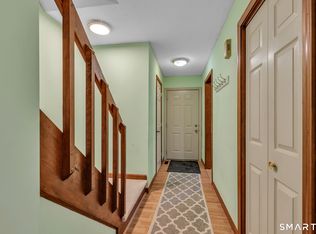
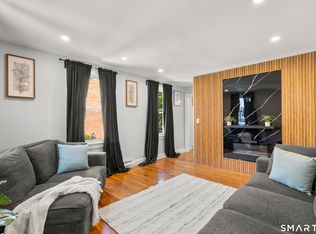
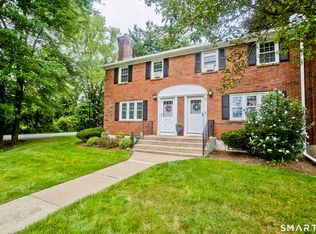
Welcome to 212 Oldefield Farms Road in the COVETED Oldefield Farms - one of the most popular condo complexes in the area! This particular condo enjoys one of the best locations in the community-tucked into the rear of the complex as an end unit, offering added privacy, natural light and a peaceful setting. The main level features a sought-after open living/dining area with newer flooring and a slider leading to a private deck and yard. The eat-in kitchen offers excellent storage and a newer stainless-steel refrigerator. Upstairs are two generously sized bedrooms, each with its own full bath-a hard-to-find and highly functional layout. The primary bedroom also features a private balcony, and both bedrooms offer excellent closet space. A convenient half bath completes the first floor. The rare finished lower level adds approximately 300 sq. ft. of versatile living space, ideal for a family room, home office, gym or playroom, while still providing a separate mechanical/workshop/storage area. Additional improvements include professional interior painting, newer central air, efficient gas heat. The unit Includes one garage space. Oldefield Farms is a peaceful, well-cared-for, owner-managed association set on approximately 35 acres, combining well maintained grounds/gardens with natural areas. The complex is spaced out beautifully, something that is not often seen. The owner-managed structure helps keep the condo fee affordable and a great value. Located off a cul-de-sac yet less than ten minutes from I-91, shopping, restaurants, Costco, parks and entertainment, with convenient access to both Springfield and Hartford. A unique combination of privacy, convenience and value in a BELOVED community.
For sale
$289,900
212 Oldefield Farms Road #212, Enfield, CT 06082
2beds
1,341sqft
Condominium, Townhouse
Built in 1985
-- sqft lot
$-- Zestimate®
$216/sqft
$345/mo HOA
What's special
Newer central airPeaceful settingOne garage spaceNewer stainless-steel refrigeratorNewer flooringNatural lightLocated off a cul-de-sac
- 6 hours
- 135
- 13
Zillow last checked:
Listing updated:
Listed by:
Anthony S. LaSala (860)233-5000,
LaSala Real Estate 860-233-5000
Source: Smart MLS,MLS#: 24204524
Facts & features
Interior
Bedrooms & bathrooms
- Bedrooms: 2
- Bathrooms: 3
- Full bathrooms: 2
- 1/2 bathrooms: 1
Primary bedroom
- Features: Balcony/Deck, Laminate Floor
- Level: Upper
- Area: 168 Square Feet
- Dimensions: 14 x 12
Bedroom
- Features: Laminate Floor
- Level: Upper
- Area: 180 Square Feet
- Dimensions: 15 x 12
Kitchen
- Level: Main
- Area: 117 Square Feet
- Dimensions: 9 x 13
Living room
- Features: Laminate Floor
- Level: Main
- Area: 374 Square Feet
- Dimensions: 17 x 22
Rec play room
- Features: Wall/Wall Carpet
- Level: Lower
- Area: 286 Square Feet
- Dimensions: 13 x 22
Heating
- Forced Air, Natural Gas
Cooling
- Central Air
Appliances
- Included: Electric Range, Oven/Range, Refrigerator, Dishwasher, Washer, Dryer, Gas Water Heater, Water Heater
- Laundry: Lower Level
Features
- Wired for Data, Open Floorplan
- Windows: Thermopane Windows
- Basement: Full,Heated,Storage Space,Interior Entry,Partially Finished,Liveable Space
- Attic: Access Via Hatch
- Has fireplace: No
- Common walls with other units/homes: End Unit
Interior area
- Total structure area: 1,341
- Total interior livable area: 1,341 sqft
- Finished area above ground: 1,341
Property
Parking
- Total spaces: 2
- Parking features: Detached, Off Street, Assigned, Driveway
- Garage spaces: 1
- Has uncovered spaces: Yes
Features
- Stories: 3
Lot
- Features: Few Trees, Level
Details
- Parcel number: 538784
- Zoning: R44
Construction
Type & style
- Home type: Condo
- Architectural style: Townhouse
- Property subtype: Condominium, Townhouse
- Attached to another structure: Yes
Materials
- Vinyl Siding
Condition
- New construction: No
- Year built: 1985
Utilities & green energy
- Sewer: Public Sewer
- Water: Public
Green energy
- Energy efficient items: Thermostat, Windows
Community & HOA
Community
- Subdivision: Hazardville
HOA
- Has HOA: Yes
- Amenities included: Guest Parking, Management
- Services included: Maintenance Grounds, Trash, Snow Removal, Road Maintenance
- HOA fee: $345 monthly
Location
- Region: Enfield
Financial & listing details
- Price per square foot: $216/sqft
- Tax assessed value: $110,400
- Annual tax amount: $3,655
- Date on market: 9/4/2026
Estimated market value
Not available
Estimated sales range
Not available
Not available
Price history
| Date | Event | Price |
|---|---|---|
| 9/4/2026 | Listed for sale | $289,900$216/sqft |
Source:  Smart MLS #24204524 Report a problem Smart MLS #24204524 Report a problem | ||
Public tax history
Tax history is unavailable.
Monthly payment
Est. payment
Payment breakdown
Explore the cost of this home by adjusting the details. Changes won't be saved.Climate risks
Neighborhood: Hazardville
Nearby schools
Schools provided by the listing agent
- Elementary: Hazardville
- Middle: J. F. Kennedy,Eli Whitney
- High: Enfield
Source: Smart MLS. This data may not be complete. We recommend contacting the local school district to confirm school assignments for this home.
Similar homes
- $229,0002 bd3 ba1.2k sqftWynwood Place, Enfield, CT 06082For Sale
 MLS ID #24202766, Kelly W. Harvey, Best Real Estate Brokerage LLC. Smart MLS
 - $329,0004 bd1 ba1.7k sqft3 West Forrest Drive, Enfield, CT 06082For Sale
 MLS ID #24203739, Kathleen M. Norton, William Raveis Real Estate. Smart MLS
 - $319,0004 bd1 ba1.2k sqft35 Pease Street, Enfield, CT 06082For Sale
 MLS ID #24203973, Rosalia Casorla, Premier Re Group LLC. Smart MLS
 - $285,0002 bd2 ba1.3k sqftBrandywine Village Condo, Suffield, CT 06078For Sale
 MLS ID #24203150, Ray HB Hoess-Brooks, HB Real Estate, LLC. Smart MLS
 - $299,9003 bd2 ba1.4k sqft24 West Shore Drive, Enfield, CT 06082For SaleMLS ID #24199736, Nick R. Gelfand, NRG Real Estate Services, Inc.. Smart MLS
- $319,9002 bd3 ba1.7k sqftDartmoor, Enfield, CT 06082For SaleMLS ID #24189361, Nancy A. Maree, William Pitt Sotheby's Int'l. Smart MLS
- $310,0002 bd2 ba1.2k sqftParkview Glen, Suffield, CT 06078For SaleMLS ID #24203584, Ann M. Monighetti, Chestnut Oak Associates. Smart MLS
- $325,0002 bd2 ba1.5k sqft111 Rye Street, East Windsor, CT 06016For SaleMLS ID #24203416, David Sheridan, Barile Realty Group. Smart MLS
- $330,0004 bd2 ba1.2k sqft57 Indian Run, Enfield, CT 06082For SaleMLS ID #24186386, Dottie J. Maiwald, HB Real Estate, LLC. Smart MLS
- $270,0003 bd1 ba1.5k sqft481 Hazard Avenue, Enfield, CT 06082For SaleMLS ID #24195585, Joanne Herlihy, William Raveis Real Estate. Smart MLS
- $225,0002 bd2 ba1.2k sqftWynwood Place, Enfield, CT 06082For SaleMLS ID #24172798, Lori S. Longhi, Rosehaven Real Estate, LLC. Smart MLS
- $349,9004 bd2 ba1.8k sqft284-286 Hazard Avenue, Enfield, CT 06082For SaleMLS ID #24198346, Rafael Fontanez, Signature Realty LLC. Smart MLS
- $274,9003 bd1 ba1.2k sqft10 Center Street, Windsor Locks, CT 06096For SaleMLS ID #24203241, Michael Calabro, Coldwell Banker Calabro. Smart MLS
- $379,9004 bd2 ba1.5k sqft17 Queen Street, Enfield, CT 06082For SaleMLS ID #24201365, Lori J. Kroh, Century 21 AllPoints Realty. Smart MLS
- $339,9003 bd2 ba1.3k sqft52 Jackson Road, Enfield, CT 06082For SaleMLS ID #24192274, Lisa M. Hutt, Berkshire Hathaway NE Prop.. Smart MLS
- $295,0002 bd3 ba1.2k sqftWoodlands, Windsor Locks, CT 06096For SaleMLS ID #24198522, Kara Chappell, eXp Realty. Smart MLS
- $429,9004 bd3 ba1.6k sqft18 Saint James Avenue, Enfield, CT 06082For SaleMLS ID #24202899, Joey Artioli, Artioli Realty LLC. Smart MLS
- $350,0004 bd2 ba1.2k sqft2 Post Road, Enfield, CT 06082For SaleMLS ID #24199748, Cynthia Mangini, Century 21 AllPoints Realty. Smart MLS
