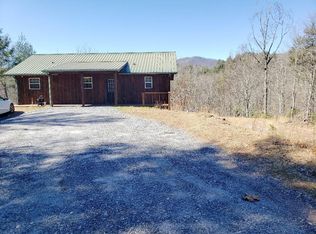
MOTIVATED SELLER. 3 Bed | 3 Bath | Unrestricted | Private Mountain Home in Marble, NC – Hot Tub included. A true mountain find—private, peaceful, and unrestricted with easy access, and no HOA! This well-maintained 3/3 offers main-level living, a full finished basement, oversized 2-car garage/workshop, and wrap-around deck, all nestled on a quiet road. Step inside to vaulted tongue-and-groove ceilings, warm wood finishes, and an open floor plan ideal for full-time living or mountain getaway. The spacious kitchen flows into the living area and out to the covered back deck and year-round natural privacy. Bring your campers, pets (concrete pad dog lot), garden plans, or even investment dreams—this property has no restrictions. The basement offers additional living/flex space with full bath, making it ideal for guests, multi-generational living, storage, or hobby use. 2-car drive-under garage + workshop Hot tub included Gentle driveway + it is gravel please use AWD. Minutes from Murphy, Andrews, lakes, rivers, trails, and the casino—yet tucked away from the noise. Ideal for buyer seeking privacy, flexibility, and move-in ready comfort with room to make it their own. Seller says bring offers! Tax records only show main floor sq ft, doesn't list finished basement.
For sale
$300,000
212 Pendergrass Road, Marble, NC 28905
3beds
--sqft
Single Family Residence
Built in 2009
1.18 Acres Lot
$-- Zestimate®
$--/sqft
$-- HOA
What's special
Wrap-around deckFull finished basementWarm wood finishesVaulted tongue-and-groove ceilingsSpacious kitchenOpen floor planHot tub included
- 186 days
- 224
- 20
Zillow last checked:
Listing updated:
Listed by:
Brittany Long 706-897-2724,
EXIT Realty Mtn View Prop.
Source: Hive MLS,MLS#: 98525458 Originating MLS: Mountain Lakes Board of REALTORS®
Originating MLS: Mountain Lakes Board of REALTORS®Facts & features
Interior
Bedrooms & bathrooms
- Bedrooms: 3
- Bathrooms: 3
- Full bathrooms: 3
Dining room
- Features: Combination
Cooling
- Central Air
Appliances
- Included: Built-In Microwave, Washer, Refrigerator, Dryer, Dishwasher
- Laundry: Dryer Hookup, Washer Hookup
Features
- Walk-in Closet(s), Hot Tub, Basement, Walk-In Closet(s)
- Flooring: Wood
- Basement: Finished
- Attic: None
Interior area
- Total structure area: 0
Video & virtual tour
Property
Parking
- Parking features: Carport, Attached, Detached, Gravel, Garage
- Has attached garage: Yes
- Has carport: Yes
Features
- Levels: Two
Lot
- Size: 1.18 Acres
Details
- Additional structures: Outbuilding
- Parcel number: 552600932523000
- Zoning: None
Construction
Type & style
- Home type: SingleFamily
- Property subtype: Single Family Residence
Materials
- Vinyl Siding
- Foundation: Permanent
- Roof: Metal
Condition
- Year built: 2009
Utilities & green energy
- Sewer: Septic Tank
- Water: Well
Community & HOA
Community
- Subdivision: N/A
Location
- Region: Marble
Financial & listing details
- Tax assessed value: $178,790
- Date on market: 3/5/2026
- Cumulative days on market: 186 days
Estimated market value
Not available
Estimated sales range
Not available
Not available
Price history
| Date | Event | Price |
|---|---|---|
| 3/5/2026 | Listed for sale | $300,000-7.7% |
Source: EXIT Realty broker feed #155732 Report a problem | ||
| 1/9/2026 | Listing removed | $325,000 |
Source: EXIT Realty broker feed #154206 Report a problem | ||
| 11/21/2025 | Listed for sale | $325,000 |
Source:  Mountain Lakes BOR #154206 Report a problem Mountain Lakes BOR #154206 Report a problem | ||
Public tax history
| Year | Property taxes | Tax assessment |
|---|---|---|
| 2025 | -- | $178,790 |
| 2024 | $1,284 -1.5% | $178,790 -2.3% |
| 2023 | $1,303 0% | $183,090 |
| 2022 | $1,304 +18.5% | $183,090 |
| 2021 | $1,100 +7.2% | $183,090 |
| 2020 | $1,027 +6% | $183,090 +19.9% |
| 2019 | $969 | $152,730 |
| 2018 | $969 +1% | $152,730 |
| 2017 | $959 | $152,730 |
| 2016 | $959 | $152,730 |
| 2015 | $959 | $152,730 |
Find assessor info on the county website
Monthly payment
Est. payment
Payment breakdown
Explore the cost of this home by adjusting the details. Changes won't be saved.Climate risks
Neighborhood: 28905
Similar homes
- $289,8002 bd1 ba1k sqft1374 Long Branch Road, Marble, NC 28905For Sale

 MLS ID #98544164, Poltrock Team, ReMax Mountain Properties. Hive MLS
 - $350,0002 bd2 ba1.6k sqft477 Little Snowbird Trail, Marble, NC 28905For Sale
 MLS ID #98544188, Dogwood Realty Group, ReMax Mountain Properties. Hive MLS
 - $321,0002 bd2 ba1.3k sqft124 Bradford Drive, Marble, NC 28905For Sale
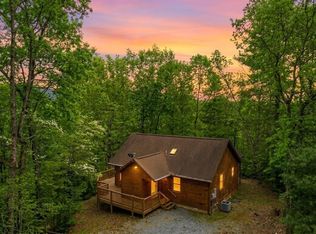 MLS ID #98524804, Allison Ralph, Nantahala Real Estate. Hive MLS
 - $336,0002 bd3 ba1.6k sqft45 Black Bear Trce, Murphy, NC 28906For Sale
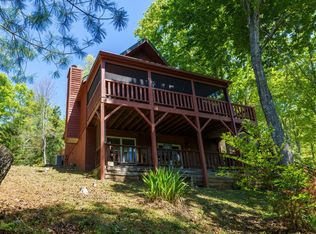 MLS ID #435868, Claire Janvary, Real Broker LLC. NGBOR
 - $324,8003 bd3 ba2.8k sqft175 Pine Ridge Drive, Andrews, NC 28901For SaleMLS ID #98500169, Poltrock Team, ReMax Mountain Properties. Hive MLS
- $299,8003 bd3 ba2.1k sqft571 Shady Grove Lane, Hayesville, NC 28904For SaleMLS ID #98544589, Poltrock Team, ReMax Mountain Properties. Hive MLS
- $325,0003 bd2 ba1.7k sqft231 Ridge View Drive, Andrews, NC 28901For SaleMLS ID #98544483, Antoinette Chrisley, Berkshire Hathaway HomeService - Bryson City. Hive MLS
- $295,0003 bd2 ba1.4k sqft1410 Village Road, Murphy, NC 28906For SaleMLS ID #100597380, Brandi Rininger, eXp Realty. Hive MLS
- $249,7003 bd2 ba-- sqft385 Aquone, Andrews, NC 28901For SaleMLS ID #98523313, Donna Srabian Team, REMAX Town & Country - Murphy. Hive MLS
- $339,8002 bd2 ba1.3k sqft35 Winding Hill Trail, Murphy, NC 28906For SaleMLS ID #98544179, Poltrock Team, ReMax Mountain Properties. Hive MLS
- $365,0002 bd2 ba1.1k sqft60 Porterfield Gap Road, Robbinsville, NC 28771For SaleMLS ID #98512951, Allison Ralph, Nantahala Real Estate. Hive MLS
