Skip main navigation
Sold for $501,000
  • $501,000

    212 Pineford Rd, Pottstown, PA 19464

    3beds
    2,121sqft
    Single Family Residence
    Built in 2026
    0.75 Acres Lot
    $501,100 Zestimate®
    $236/sqft
    $3,205 Estimated rent

    Home value

    $501,100

    $471,000 - $531,000

    $3,205/mo

    Zestimate® history
    Loading
    Loading...

    Owner options

    List your home for rent

    $3,205/mo

    Rent Zestimate®

    Find your next renter with Zillow Rental Manager. Plus, with online applications, you can quickly screen prospective tenants – for free.

    Learn more

    $3,205/mo

    Rent Zestimate®

    Refinance and save

    $3,308/mo

    Est. payment

    Refinancing to a lower rate could help reduce your monthly payments and save thousands over the life of the loan.

    See today's rates

    $3,308/mo

    Est. payment

    Explore your selling options

    Work with a Zillow partner agent

    Leverage their expertise and Zillow's premium Showcase listings to get your home seen by more buyers.

    Get started

    List with your own agent

    Get your home in front of millions of buyers by listing it on Zillow.

    Learn how to do it

    Sell it yourself

    Take full control of how buyers see your home on Zillow by listing For Sale by Owner (FSBO).

    List your home

    What's special

    Luxury finishes throughoutQuartz countertopsThoughtfully designed floor planOversized detached garagePrivate three-quarter-acre lotGe slate appliancesTwo-tone cabinetry
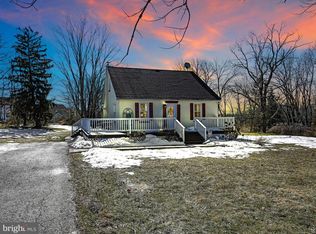
    *SELLER HAS SET AN OFFER DEADLINE OF SUNDAY AT 6PM* Welcome to 212 Pine Ford Road, where brand-new construction, a private three-quarter-acre lot, and a tucked-away setting come together at a price point that's hard to find. Designed for both everyday living and entertaining, this home offers 2,121 square feet of beautifully finished living space. At the heart of the main level is a stunning gourmet kitchen featuring two-tone cabinetry, quartz countertops, an elegant subway tile backsplash, GE slate appliances, and luxury finishes throughout. The open layout flows seamlessly into the main living area, creating a space that feels equally suited for quiet nights at home and entertaining. One of the home's standout features is the main-level primary suite, complete with a generously sized walk-in closet, spacious bathroom with a stall shower, and direct access to the private back deck. Upstairs, two additional bedrooms provide plenty of flexibility for family, guests, or a home office, along with a large full bathroom. Downstairs, the finished basement adds even more usable living space, complete with a full bathroom and laundry room. Whether you envision a media room, home gym, playroom, guest suite, or a combination of them all, there's plenty of room to make the space your own. A sliding glass door provides direct access to the private backyard. Outside, start your mornings on the cozy covered front porch and enjoy the privacy of a three-quarter-acre lot. The oversized detached garage provides even more flexibility for vehicles, storage, hobbies, a home gym, or the workshop you've been wanting. But the setting may be the best part. The property backs directly to 12 acres of township-preserved open space! With everything brand new, a thoughtfully designed floor plan, a first-floor primary suite, a finished lower level, an oversized detached garage, and a setting that can't be recreated, 212 Pine Ford Road is a rare opportunity to enjoy the benefits of new construction without the typical new-construction price tag. Conveniently located with easy access to Routes 100, 422, and close to the Upland Square shopping center!

    Zillow last checked:

    Listing updated:

    Listed by:

    Alex Ercole 570-412-9274,

    Keller Williams Real Estate -Exton,

    Listing Team: Luxe Local Real Estate

    Bought with:

    Gregory Herb, RM048404C

    Herb Real Estate, Inc.

    Source: Bright MLS,MLS#: PAMC2194628MLS Logo

    Facts & features

    Interior

    Bedrooms & bathrooms
    • Bedrooms: 3
    • Bathrooms: 3
    • Full bathrooms: 3
    • Main level bathrooms: 1
    • Main level bedrooms: 1
    Basement
    • Area: 626
    Heating
    • Forced Air, Electric
    Cooling
    • Central Air, Electric
    Appliances
    • Included: Electric Water Heater
    • Laundry: In Basement, Hookup
    Features
    • Bathroom - Walk-In Shower, Entry Level Bedroom, Open Floorplan, Kitchen - Gourmet, Kitchen Island
    • Basement: Full,Partially Finished,Walk-Out Access
    • Has fireplace: No
    Interior area
    • Total structure area: 2,121
    • Total interior livable area: 2,121 sqft
    • Finished area above ground: 1,495
    • Finished area below ground: 626

    Property

    Parking
    • Total spaces: 7
    • Parking features: Garage Faces Front, Oversized, Detached, Driveway
    • Garage spaces: 1
    • Uncovered spaces: 6
    • Details: Garage Sqft: 512
    Accessibility
    • Accessibility features: None
    Features
    • Levels: Three
    • Stories: 3
    • Patio & porch: Deck, Porch
    • Pool features: None
    • Has view: Yes
    • View description: Trees/Woods
    Lot
    • Size: 0.75 Acres
    Details
    • Additional structures: Above Grade, Below Grade
    • Parcel number: 600002542008
    • Zoning: RES
    • Special conditions: Standard

    Construction

    Type & style
    • Home type: SingleFamily
    • Architectural style: Cape Cod
    • Property subtype: Single Family Residence
    Materials
    • Metal Siding, Spray Foam Insulation
    • Foundation: Other
    • Roof: Metal
    Condition
    • Excellent
    • New construction: Yes
    • Year built: 2026
    Details
    • Builder name: Bayside Construction

    Utilities & green energy

    • Sewer: Public Sewer
    • Water: Well

    Community & HOA

    Community
    • Subdivision: None Available
    HOA
    • Has HOA: No
    Location
    • Region: Pottstown
    • Municipality: UPPER POTTSGROVE TWP

    Financial & listing details

    • Price per square foot: $236/sqft
    • Tax assessed value: $37,000
    • Annual tax amount: $1,991
    • Date on market: 9/25/2026
    • Listing agreement: Exclusive Right To Sell
    • Inclusions: Refrigerator
    • Ownership: Fee Simple

    Price history

    DateEventPrice
    10/29/2026Sold$501,000+8.9%$236/sqft
    Source: Bright MLS #PAMC2194628 Report a problem
    9/27/2026Pending sale$460,000$217/sqft
    Source: Bright MLS #PAMC2194628 Report a problem
    9/25/2026Listed for sale$460,000+254.1%$217/sqft
    Source: Bright MLS #PAMC2194628 Report a problem
    8/13/2025Sold$129,900$61/sqft
    Source: Bright MLS #PAMC2132504 Report a problem
    7/25/2025Pending sale$129,900$61/sqft
    Source: Bright MLS #PAMC2132504 Report a problem
    7/18/2025Price change$129,900-13.4%$61/sqft
    Source: Bright MLS #PAMC2132504 Report a problem
    7/12/2025Price change$150,000-16.7%$71/sqft
    Source: Bright MLS #PAMC2132504 Report a problem
    3/13/2025Price change$180,000-69.7%$85/sqft
    Source: Bright MLS #PAMC2132504 Report a problem
    3/13/2025Listed for sale$595,000+417.4%$281/sqft
    Source: Bright MLS #PAMC2132486 Report a problem
    7/26/2024Sold$115,000-14.8%$54/sqft
    Source: Public Record Report a problem
    4/11/2024Price change$135,000+35%$64/sqft
    Source: Bright MLS #PAMC2093548 Report a problem
    3/31/2024Price change$100,000-37.5%$47/sqft
    Source: Bright MLS #PAMC2093548 Report a problem
    3/25/2024Price change$160,000-3%$75/sqft
    Source: Bright MLS #PAMC2093548 Report a problem
    3/1/2024Price change$165,000-5.7%$78/sqft
    Source: Bright MLS #PAMC2093548 Report a problem
    1/22/2024Listed for sale$175,000+63.6%$83/sqft
    Source: Bright MLS #PAMC2093548 Report a problem
    5/2/2023Sold$107,000+6424.4%$50/sqft
    Source: Public Record Report a problem
    4/12/2021Sold$1,640$1/sqft
    Source: Public Record Report a problem
    12/26/2020Listed for sale--
    Source: Hudson & Marshall Report a problem

    Public tax history

    YearProperty taxesTax assessment
    2025$1,845 -49%$37,000 -50.4%
    2024$3,616 $74,600
    2023$3,616 +3.6%$74,600
    2022$3,491 +1.5%$74,600
    2021$3,440 +0.4%$74,600
    2020$3,427 +0.5%$74,600
    2019$3,410 -0.7%$74,600
    2018$3,433 +1.2%$74,600
    2017$3,393 +1.2%$74,600
    2016$3,354 +1.2%$74,600
    2015$3,315 +1.6%$74,600
    2014$3,263 +1.9%$74,600
    2013$3,201 +2.3%$74,600
    2012$3,128 +2.6%$74,600
    2011$3,048 +3.7%$74,600
    2010$2,939 +5.4%$74,600
    2009$2,789 +7.3%$74,600
    2008$2,600 +3.3%--
    2007$2,516 +4.6%--
    2006$2,406 +3.7%--
    2005$2,320 +4.8%--
    2004$2,214 +6.4%--
    2003$2,080 +8.6%--
    2002$1,916 +1.5%--
    2000$1,887 --
    1999$1,887 --
    Find assessor info on the county website

    Neighborhood: Halfway House

    Nearby schools

    GreatSchools rating
    Schools provided by the listing agent
    • Elementary: Lower Pottsgrove
    • Middle: Pottsgrove
    • High: Pottsgrove
    • District: Pottsgrove

    Source: Bright MLS. This data may not be complete. We recommend contacting the local school district to confirm school assignments for this home.

    Get a cash offer in 3 minutes
    Find out how much your home could sell for in as little as 3 minutes with a no-obligation cash offer.
    Estimated market value

    $501,100

    Get a cash offer in 3 minutes
    Find out how much your home could sell for in as little as 3 minutes with a no-obligation cash offer.
    Estimated market value

    $501,100