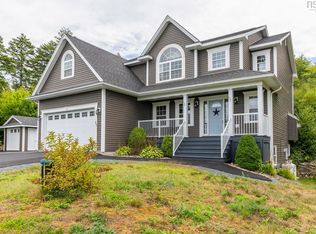
Welcome home to this well maintained 4 bedroom 2 bath home only 16 years young in the highly sought after coastal community of Queensland. Situated at the end of a quiet road on a private 1.1 acre lot with 171’ of waterfront on the picturesque tidal lagoon where freshwater connects to the saltwater of St. Margaret’s Bay. Within the Shatford Memorial trust fund catchment area. Enter into the bright and spacious main floor with an open concept kitchen living and dining area. Dedicated laundry room and storage pantry are tucked away off the kitchen with a door for separation. There is a spacious primary bedroom with ensuite bath and walk-in closet and 2 good sized bedrooms. The lower level is a perfect place to spend time with friends and family, a rec room and games room complete with a pool table and a 4th bedroom or bonus room. The rough in is already in place for a toilet and shower in the unfinished storage room. Potential exists to create an in-law-suite if one desires. Enjoy entertaining on the back deck where you can take a dip in the pool on those hot summer days! The 30X30 heated, wired garage provides room for all your toys with a spacious loft above overlooking the property and waterfront. Located 1km from Cleveland beach and 4km from Queensland! Outdoor enthusiasts will also enjoy the nearby rails-to-trails system. This home has it all!! Don’t miss out on the unique opportunity to own a home in this desirable location.
For sale
C$875,000
212 Puddle Rd, Queensland, NS B0J 1T0
4beds
2,483sqft
Single Family Residence
Built in 2010
1.1 Acres Lot
$-- Zestimate®
C$352/sqft
C$-- HOA
What's special
Dedicated laundry room
- 73 days
- 157
- 8
Zillow last checked:
Listing updated:
Listed by:
Lindsay Carroll,
Engel & Volkers (Chester) Brokerage
Source: NSAR,MLS®#: 202616886 Originating MLS®#: Nova Scotia Association of REALTORS®
Originating MLS®#: Nova Scotia Association of REALTORS®Facts & features
Interior
Bedrooms & bathrooms
- Bedrooms: 4
- Bathrooms: 2
- Full bathrooms: 2
- Main level bathrooms: 2
- Main level bedrooms: 3
Bedroom
- Level: Main
- Area: 99.75
- Dimensions: 9.5 x 10.5
Bedroom 1
- Level: Main
- Area: 108.46
- Dimensions: 9.5 x 11.42
Bedroom 2
- Level: Lower
- Area: 299.1
- Dimensions: 24.58 x 12.17
Bathroom
- Level: Main
- Area: 53.96
- Dimensions: 6.17 x 8.75
Bathroom 1
- Level: Main
- Length: 7.5
Dining room
- Level: Main
- Area: 137.67
- Dimensions: 14 x 9.83
Kitchen
- Level: Main
- Area: 176.67
- Dimensions: 13.25 x 13.33
Living room
- Level: Main
- Area: 266.5
- Dimensions: 19.5 x 13.67
Heating
- Baseboard, Heat Pump -Ductless, Stove
Appliances
- Included: Central Vacuum, Range, Dishwasher, Dryer, Washer, Refrigerator
- Laundry: Laundry Room
Features
- Central Vacuum, High Speed Internet, Master Downstairs
- Flooring: Carpet, Laminate, Vinyl
- Basement: Finished
- Has fireplace: Yes
- Fireplace features: Wood Burning Stove
Interior area
- Total structure area: 2,483
- Total interior livable area: 2,483 sqft
- Finished area above ground: 1,539
Video & virtual tour
Property
Parking
- Total spaces: 4
- Parking features: Detached, Double, Heated Garage, Wired, Paved
- Garage spaces: 2
- Details: Garage Details(30' X 30', Insulated, Heated, Wired Double Garage With Loft.)
Features
- Levels: Split Entry
- Patio & porch: Deck
- Pool features: Above Ground
- Has spa: Yes
- Spa features: Private
- Has view: Yes
- View description: Lake
- Has water view: Yes
- Water view: Lake
- Waterfront features: Lake, Brackish Water
- Frontage length: Water Frontage(153 Feet)
Lot
- Size: 1.1 Acres
- Features: Landscaped, Level, Sloping/Terraced, 1 to 2.99 Acres
Details
- Additional structures: Shed(s)
- Additional parcels included: 41550377
- Parcel number: 40087595
- Zoning: MU-1
- Other equipment: Air Exchanger, No Rental Equipment
Construction
Type & style
- Home type: SingleFamily
- Property subtype: Single Family Residence
Materials
- Vinyl Siding, Other
- Roof: Asphalt
Condition
- New construction: No
- Year built: 2010
Utilities & green energy
- Sewer: Septic Tank
- Water: Drilled Well
- Utilities for property: Cable Connected, Electricity Connected, Electric
Community & HOA
Community
- Features: Park, Playground, Recreation Center, School Bus Service, Shopping, Place of Worship, Beach
Location
- Region: Queensland
Financial & listing details
- Price per square foot: C$352/sqft
- Tax assessed value: C$636,700
- Price range: C$875K - C$875K
- Date on market: 7/8/2026
- Ownership: Freehold
- Electric utility on property: Yes
Price history
| Date | Event | Price |
|---|---|---|
| 7/28/2026 | Price change | C$875,000-2.8%C$352/sqft |
Source:  NSAR #202616886 Report a problem NSAR #202616886 Report a problem | ||
| 7/8/2026 | Listed for sale | C$899,900C$362/sqft |
Source: NSAR #202616886 Report a problem | ||
Public tax history
Tax history is unavailable.
Climate risks
Neighborhood: B0J
Nearby schools
GreatSchools rating
No schools nearby
We couldn't find any schools near this home.
Schools provided by the listing agent
- Elementary: Shatford Memorial Elementary School
- Middle: Five Bridges Junior High School
- High: Bay View High School
Source: NSAR. This data may not be complete. We recommend contacting the local school district to confirm school assignments for this home.


Similar homes
- C$855,0003 bd2 ba2.5k sqft6 Spruce Ln, Halifax, NS B3Z 4G8For Sale
 MLS ID #202611053, Suzanne Bechard, RE/MAX Nova (Halifax) Brokerage. NSAR
 - C$630,0004 bd2 ba2.2k sqft63 Schwartz Rd, Hubbards, NS B0J 1T0For Sale
 MLS ID #202618422, Owen Crowe, Sutton Group Professional Realty Brokerage. NSAR
 - C$699,0003 bd3 ba2.9k sqft430 Mill Lake Rd W, Chester, NS B0J 1T0For Sale
 MLS ID #202619619, Jane Reno, Red Door Realty Brokerage. NSAR
 - C$879,9994 bd4 ba3.4k sqft243 Windbreak Run, Halifax, NS B3Z 0K6For Sale
 MLS ID #202608726, Alan MacMullen, Royal LePage Atlantic Brokerage. NSAR
