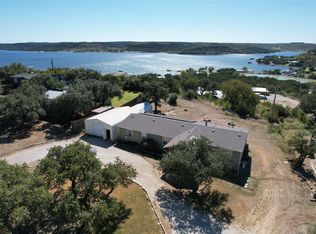
PANORAMIC PK LAKE VIEWS from this CHARMING, FURNISHED, 4bd, 2.5ba, 2460 sqft WESTSIDE LAKEHOME with LARGE COVERED PATIOS, SUNROOM, SHOP, & 4 CAR CARPORT on 2 Grassy, Oak Tree Shaded 1.024 ac Lots, with Amazing Space to Entertain and Relax, while gazing at PK Lake, & watching the Spectacular Sunrises & Sunsets over the N Tx Hill Country. This Historic, Beautiful Country Farmhouse features a Large Kitchen with 2 Ovens & 2 Refrigerators to Cook for all your Lake Family & Friends, a Spacious Living Room with Wood Burning Fireplace, & Picture Windows with Lake Views, and Access to the Sunroom & Covered Porches, plus 4 Lovely Bedrooms, with the Primary Bedroom conveniently located on the Main Level, and the other 3 Bedrooms Upstairs with a 2nd Large Media, Living Room, and a Wonderful Big View Deck as well. Then Outside the 936 sqft Insulated Shop & Workshop are great for Extra Parking & Extra Storage Space, then there is a 4 Car Carport next to that, and on the other side of the Shop, an extra Storage Container as well. The Backyard is also Fully Fenced off for kids & dogs, and has a Stunning Lake View from every part of it. This is a Rare Gem of a Property for those who love Historic, Updated homes with Character, and it has been Decorated with Impeccable, Country Farmhouse Style. This Lakehome would also make for a Phenomenal Turn Key Ready Overnight Rental as well. The Home has a New Roof, New Windows, Appliances, and Paint, New Metal Patio Cover, and New Board & Batten Siding. Plus it is only a short drive to the Nearby Local Restaurants & Bars on the Lake, Fox and Possum Hollow, both with Boat Ramps to Unload your Boat, and the Breakers Marina is also just down the road for Renting a Slip to have your Boat kept on the Water. The Town of Graham is also only 15 mins away for Amenities and additional Dining & Shopping as well. This could be your Dream PK Lakehome, Lake Escape or Full Time Residence, for an Exceptional Turn Key Price, and who doesn't LOVE PK Lake Life.
Sold
Price Unknown
212 Quiten Rd, Graham, TX 76450
4beds
2,460sqft
Single Family Residence
Built in 1912
1.02 Acres Lot
$470,200 Zestimate®
$--/sqft
$2,265 Estimated rent
Home value
$470,200
$447,000 - $494,000
$2,265/mo
Zestimate® history
Owner options
List your home for rent
$2,265/mo
Rent Zestimate®
Find your next renter with Zillow Rental Manager. Plus, with online applications, you can quickly screen prospective tenants – for free.
$2,265/mo
Rent Zestimate®
Refinance and save
Refinancing to a lower rate could help reduce your monthly payments and save thousands over the life of the loan.
Explore your selling options
Work with a Zillow partner agent
Leverage their expertise and Zillow's premium Showcase listings to get your home seen by more buyers.
Get startedList with your own agent
Get your home in front of millions of buyers by listing it on Zillow.
Learn how to do itSell it yourself
Take full control of how buyers see your home on Zillow by listing For Sale by Owner (FSBO).
List your homeWhat's special
New windowsPanoramic pk lake viewsExtra storage containerLarge covered patiosNew metal patio coverWonderful big view deckNew roof
Zillow last checked:
Listing updated:
Listed by:
Maggie Burgess 0604351 817-354-7653,
Century 21 Mike Bowman, Inc. 817-354-7653
Bought with:
Michael Craine, 0653966
Trinity Country Real Estate
Source: NTREIS,MLS#: 21376412
Facts & features
Interior
Bedrooms & bathrooms
- Bedrooms: 4
- Bathrooms: 3
- Full bathrooms: 2
- 1/2 bathrooms: 1
Primary bedroom
- Features: Dual Sinks, Sitting Area in Primary, Separate Shower
- Level: First
- Dimensions: 1 x 1
Living room
- Features: Built-in Features, Fireplace
- Level: First
- Dimensions: 1 x 1
Heating
- Central, Electric
Cooling
- Central Air, Electric
Appliances
- Included: Built-In Refrigerator, Double Oven, Dryer, Dishwasher, Electric Cooktop, Electric Oven, Microwave, Refrigerator, Washer
Features
- Decorative/Designer Lighting Fixtures, Eat-in Kitchen, Kitchen Island, Open Floorplan, Pantry, Smart Home, Natural Woodwork, Walk-In Closet(s)
- Flooring: Tile, Wood
- Windows: Window Coverings
- Has basement: No
- Number of fireplaces: 1
- Fireplace features: Stone, Wood Burning
Interior area
- Total interior livable area: 2,460 sqft
Property
Parking
- Total spaces: 6
- Parking features: Carport, Door-Multi, Detached Carport, Driveway, Garage Faces Side, Boat, RV Access/Parking
- Garage spaces: 2
- Carport spaces: 4
- Covered spaces: 6
Features
- Levels: Two
- Stories: 2
- Patio & porch: Covered
- Exterior features: Fire Pit, Lighting, Outdoor Living Area, Private Yard
- Pool features: None
- Fencing: Metal,Wood
- Has view: Yes
- View description: Park/Greenbelt, Water
- Has water view: Yes
- Body of water: Possum Kingdom
Lot
- Size: 1.02 Acres
- Features: Back Yard, Hardwood Trees, Lawn, Many Trees
- Residential vegetation: Grassed
Details
- Additional structures: Outbuilding, Storage, Workshop
- Parcel number: 36643
Construction
Type & style
- Home type: SingleFamily
- Architectural style: Farmhouse,Modern,Detached
- Property subtype: Single Family Residence
Materials
- Board & Batten Siding, Rock, Stone
- Foundation: Pillar/Post/Pier
- Roof: Composition
Condition
- Resale
- Year built: 1912
Utilities & green energy
- Sewer: Aerobic Septic
- Utilities for property: Septic Available
Community & HOA
Community
- Features: Fishing, Lake, Marina, Restaurant
- Security: Smoke Detector(s)
- Subdivision: Westside
HOA
- Has HOA: No
Location
- Region: Graham
Financial & listing details
- Annual tax amount: $3,512
- Date on market: 9/4/2026
- Cumulative days on market: 22 days
- Listing terms: Cash,Conventional
- Exclusions: Ask Maggie about the Non Realty Exclusion List.
Price history
| Date | Event | Price |
|---|---|---|
| 10/16/2026 | Sold | -- |
Source: NTREIS #21376412 Report a problem | ||
| 10/3/2026 | Pending sale | $499,000$203/sqft |
Source: NTREIS #21376412 Report a problem | ||
| 9/26/2026 | Contingent | $499,000$203/sqft |
Source: NTREIS #21376412 Report a problem | ||
| 9/4/2026 | Listed for sale | $499,000$203/sqft |
Source: NTREIS #21376412 Report a problem | ||
Public tax history
Tax history is unavailable.
Neighborhood: 76450
Nearby homes
- $372,400-- bd-- ba2.2k sqft212 Quiten Rd, Graham, TX 76450Off Market
- $71,6604 bd3 ba2.4k sqft212 Quiten Rd, Graham, TX 76450Off Market

- $17,110-- bd-- ba768 sqft2 Street Ln, Graham, TX 76450Off Market
- $349,0004 bd2 ba2.3k sqft166 Quiten Rd, Graham, TX 76450For Sale
- $---- bd1 ba335 sqft200 Retreat Dr #13, Graham, TX 76450Off Market
- $117,600-- bd1 ba534 sqft200 Retreat Dr #1B, Graham, TX 76450Off Market
- $--11 bd9 ba3.9k sqft200 Retreat Dr, Graham, TX 76450Sold
- $124,9002 bd1 ba665 sqft200 Retreat Dr #7, Graham, TX 76450For Sale
Nearby schools
GreatSchools rating
- 6/10Graford SchoolGrades: PK-12Distance: 18.5 mi
Schools provided by the listing agent
- Elementary: Graford
- Middle: Graford
- High: Graford
- District: Graford ISD
Source: NTREIS. This data may not be complete. We recommend contacting the local school district to confirm school assignments for this home.
- Texas
- Palo Pinto County
- Graham
- 76450
- 212 Quiten Rd
