You will rarely find 4 bedrooms and attached garage in a nice neighborhood for this price, let alone one with all the updates you'll love here! Tastefully and completely transformed, in the quiet, well-kept neighborhood of Harter Heights this is the one you’ve been waiting for! Perfectly located just minutes from shopping, restaurants, and everyday conveniences along Tusc Ave, this home offers the ideal blend of peaceful neighborhood living and modern convenience.
From the moment you step inside, you’ll immediately notice the incredible attention to detail and quality updates throughout. No surface in this home has gone untouched: Painted top to bottom, creating a bright, stylish, truly move-in ready space you’ll be proud to call home!
The main level showcases beautifully refinished hardwood floors in the living and dining rooms, while the fully remodeled kitchen steals the show with its desirable open layout, gleaming quartz countertops, soft-close cabinetry, sleek black stainless steel appliances, and durable luxury vinyl flooring. Whether you love entertaining or simply want a space that feels fresh and welcoming every day, this kitchen delivers!
Upstairs, you’ll find 4 spacious bedrooms with roomy closets and plush carpeting that creates a cozy retreat. The updated bathroom has been thoughtfully redesigned with a more functional layout, new stylish vanity, new toilet, and modern lighting.
Beyond the visual updates, major improvements have also been completed for added peace of mind, including updated plumbing and electrical, improved exterior drainage to direct water away from the basement, and a brand new AC unit.
Step outside and enjoy your own private backyard oasis! The spacious fully fenced yard offers plenty of room for pets, play, or gatherings, while the screened-in covered patio creates the perfect spot for relaxing summer evenings. A storage shed and attached garage with backyard access add even more convenience. This home truly has it all!
Closed
$199,000
212 Raff Rd NW, Canton, OH 44708
4beds
1,368sqft
Single Family Residence
Built in 1947
7,143 Square Feet Lot
$201,400 Zestimate®
$145/sqft
$1,397 Estimated rent
Home value
$201,400
$181,000 - $224,000
$1,397/mo
Zestimate® history
Owner options
List your home for rent
$1,397/mo
Rent Zestimate®
Find your next renter with Zillow Rental Manager. Plus, with online applications, you can quickly screen prospective tenants – for free.
$1,397/mo
Rent Zestimate®
Refinance and save
$1,399/mo
Est. payment
Refinancing to a lower rate could help reduce your monthly payments and save thousands over the life of the loan.
$1,399/mo
Est. payment
Explore your selling options
Work with a Zillow partner agent
Leverage their expertise and Zillow's premium Showcase listings to get your home seen by more buyers.
Get startedList with your own agent
Get your home in front of millions of buyers by listing it on Zillow.
Learn how to do itSell it yourself
Take full control of how buyers see your home on Zillow by listing For Sale by Owner (FSBO).
List your homeWhat's special
Modern lightingAttached garageNew stylish vanityStorage shedGleaming quartz countertopsFully remodeled kitchenSpacious fully fenced yard
Zillow last checked:
Listing updated:
Listed by:
Jesse Allison 330-717-6850 jesseallison@howardhanna.com,
Howard Hanna
Bought with:
Raquel Campbell, 2025007297
Keller Williams Legacy Group Realty
Source: MLS Now,MLS#: 5214775
Facts & features
Interior
Bedrooms & bathrooms
- Bedrooms: 4
- Bathrooms: 1
- Full bathrooms: 1
Primary bedroom
- Description: Flooring: Carpet
- Level: Second
- Dimensions: 11 x 15
Bedroom
- Description: Flooring: Carpet
- Level: Second
- Dimensions: 13 x 9
Bedroom
- Description: Flooring: Carpet
- Level: Second
- Dimensions: 12 x 12
Bedroom
- Description: Flooring: Carpet
- Level: Second
- Dimensions: 11 x 12
Dining room
- Description: Flooring: Hardwood
- Level: First
- Dimensions: 11 x 12
Kitchen
- Description: Flooring: Luxury Vinyl Tile
- Level: First
- Dimensions: 12 x 12
Living room
- Description: Flooring: Hardwood
- Level: First
- Dimensions: 23 x 12
Heating
- Forced Air, Gas
Cooling
- Central Air
Appliances
- Included: Dishwasher, Range, Refrigerator
Features
- Basement: Full
- Number of fireplaces: 1
Interior area
- Total structure area: 1,368
- Total interior livable area: 1,368 sqft
- Finished area above ground: 1,368
Property
Parking
- Parking features: Attached, Garage
- Attached garage spaces: 1
Features
- Levels: Two
- Stories: 2
- Patio & porch: Enclosed, Patio, Porch
- Fencing: Back Yard,Fenced
Lot
- Size: 7,143 Square Feet
- Dimensions: 50 x 143
Details
- Additional structures: Shed(s)
- Parcel number: 00227639
- Lease amount: $0
- Special conditions: Standard
Construction
Type & style
- Home type: SingleFamily
- Architectural style: Colonial
- Property subtype: Single Family Residence
Materials
- Other
- Roof: Asphalt,Fiberglass
Condition
- Year built: 1947
Utilities & green energy
- Sewer: Public Sewer
- Water: Public
Community & HOA
HOA
- Has HOA: No
Location
- Region: Canton
Financial & listing details
- Price per square foot: $145/sqft
- Tax assessed value: $140,700
- Annual tax amount: $2,146
- Date on market: 6/1/2026
- Cumulative days on market: 8 days
- Listing agreement: Exclusive Right To Sell
Price history
| Date | Event | Price |
|---|---|---|
| 7/2/2026 | Sold | $199,000+7.6%$145/sqft |
Source: Public Record Report a problem | ||
| 6/7/2026 | Pending sale | $184,900$135/sqft |
Source: MLS Now #5214775 Report a problem | ||
| 6/5/2026 | Listed for sale | $184,900+208.2%$135/sqft |
Source: MLS Now #5214775 Report a problem | ||
| 1/29/2026 | Sold | $60,000$44/sqft |
Source: Public Record Report a problem | ||
Public tax history
| Year | Property taxes | Tax assessment |
|---|---|---|
| 2024 | $2,146 +17.9% | $49,250 +24.3% |
| 2023 | $1,820 +1.6% | $39,620 |
| 2022 | $1,792 -1% | $39,620 |
| 2021 | $1,811 +35.8% | $39,620 +24.1% |
| 2020 | $1,334 | $31,930 |
| 2019 | $1,334 | $31,930 |
| 2018 | $1,334 -4.5% | $31,930 +3.5% |
| 2017 | $1,396 -0.3% | $30,840 |
| 2016 | $1,401 -0.6% | $30,840 |
| 2015 | $1,409 | $30,840 -1.6% |
| 2014 | $1,409 +91.1% | $31,330 |
| 2013 | $737 | $31,330 |
| 2012 | -- | $31,330 +3.4% |
| 2011 | -- | $30,310 -0.1% |
| 2010 | -- | $30,350 |
| 2009 | $958 -0.9% | -- |
| 2008 | $967 +1.6% | -- |
| 2007 | $952 -32.2% | -- |
| 2005 | $1,404 -1% | -- |
| 2004 | $1,418 +22.6% | -- |
| 2003 | $1,157 +12.2% | -- |
| 2002 | $1,031 +0.3% | -- |
| 2001 | $1,028 -4.1% | -- |
| 2000 | $1,072 | -- |
Find assessor info on the county website
Neighborhood: Harter Heights
Nearby homes
- $196,6004 bd2 ba1.8k sqft206 Raff Rd NW, Canton, OH 44708Off Market
- $167,0003 bd1 ba-- sqft218 Raff Rd NW, Canton, OH 44708Sold
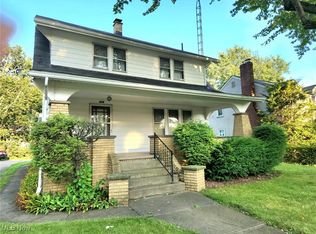
- $187,5004 bd2 ba1.4k sqft222 Raff Rd NW, Canton, OH 44708For Sale

- $177,5002 bd1 ba1.6k sqft200 Raff Rd NW, Canton, OH 44708Off Market
- $224,6003 bd2 ba1.6k sqft209 Raff Rd NW, Canton, OH 44708Off Market
- $256,6003 bd4 ba2.2k sqft215 Raff Rd NW, Canton, OH 44708Off Market
- $159,2003 bd1 ba1.7k sqft203 Raff Rd NW, Canton, OH 44708Off Market
- $139,0003 bd1 ba1.3k sqft226 Raff Rd NW, Canton, OH 44708Off Market
Nearby schools
GreatSchools rating
- 2/10Harter Elementary SchoolGrades: K-3Distance: 0.1 mi
- 7/10Crenshaw Middle SchoolGrades: 6-8Distance: 4.2 mi
- 3/10McKinley High SchoolGrades: 9-12Distance: 1.6 mi
Schools provided by the listing agent
- District: Canton CSD - 7602
Source: MLS Now. This data may not be complete. We recommend contacting the local school district to confirm school assignments for this home.
Get a cash offer in 3 minutes
Find out how much your home could sell for in as little as 3 minutes with a no-obligation cash offer.
Estimated market value
$201,400
Get a cash offer in 3 minutes
Find out how much your home could sell for in as little as 3 minutes with a no-obligation cash offer.
Estimated market value
$201,400
- Ohio
- Stark County
- Canton
- 44708
- Harter Heights
- 212 Raff Rd NW
