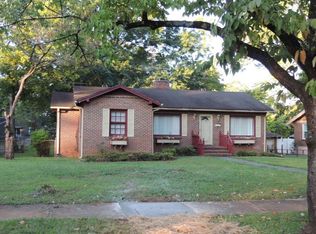
Welcome home to 212 Red Oak Rd, a charming single-story residence offering comfortable, low-maintenance living in Birmingham! Featuring 3 bedrooms, 2 full bathroom, and 1,232 square feet of functional interior living space on a generous 0.27-acre lot, this home delivers an efficient single-level layout designed for easy daily living. Inside, bright and welcoming common areas include a cozy main living room flowing smoothly into a practical central kitchen and dining space. All three well-proportioned bedrooms provide versatile space for possible guest accommodations, or a dedicated home workspace, complemented by a central full bath for daily convenience. Outside, enjoy off-street driveway parking and a spacious backyard setting—ideal for outdoor relaxation, pets, or gardening. Conveniently located in Jefferson County near local schools, parks, shopping, and major commuting routes
For sale
$124,900
212 Red Oak Rd, Birmingham, AL 35206
3beds
1,232sqft
Single Family Residence
Built in 1954
0.27 Acres Lot
$-- Zestimate®
$101/sqft
$-- HOA
What's special
Off-street driveway parkingSpacious backyard settingWell-proportioned bedrooms
- 15 days
- 969
- 170
Zillow last checked:
Listing updated:
Listed by:
Isabella Crandall 984-370-6886,
Trelora Realty, INC
Source: GALMLS,MLS#: 21465269
Facts & features
Interior
Bedrooms & bathrooms
- Bedrooms: 3
- Bathrooms: 2
- Full bathrooms: 2
Rooms
- Room types: Bedroom, Dining Room, Kitchen, Master Bedroom
Primary bedroom
- Level: First
Bedroom 1
- Level: First
Bedroom 2
- Level: First
Dining room
- Level: First
Kitchen
- Features: Laminate Counters
- Level: First
Living room
- Level: First
Basement
- Area: 0
Heating
- Central
Cooling
- Central Air
Appliances
- Included: Dishwasher, Refrigerator, Stove-Electric, Gas Water Heater
- Laundry: Electric Dryer Hookup, Washer Hookup, Main Level, Garage Area, Laundry Room, Yes
Features
- None, Smooth Ceilings, Tub/Shower Combo
- Flooring: Carpet, Hardwood, Vinyl
- Basement: Crawl Space
- Attic: Pull Down Stairs,Yes
- Has fireplace: No
Interior area
- Total interior livable area: 1,232 sqft
- Finished area above ground: 1,232
- Finished area below ground: 0
Video & virtual tour
Property
Parking
- Total spaces: 1
- Parking features: Off Street
- Carport spaces: 1
Features
- Levels: One
- Stories: 1
- Patio & porch: Porch
- Pool features: None
- View description: None
- Waterfront features: No
Lot
- Size: 0.27 Acres
Details
- Parcel number: 2300111010008.000
- Special conditions: N/A
Construction
Type & style
- Home type: SingleFamily
- Property subtype: Single Family Residence
Materials
- Wood Siding
Condition
- Year built: 1954
Utilities & green energy
- Water: Public
- Utilities for property: Sewer Connected
Community & HOA
Community
- Subdivision: Roebuck Court
Location
- Region: Birmingham
Financial & listing details
- Price per square foot: $101/sqft
- Tax assessed value: $86,000
- Annual tax amount: $1,247
- Price range: $124.9K - $124.9K
- Date on market: 9/17/2026
Estimated market value
Not available
Estimated sales range
Not available
Not available
Price history
| Date | Event | Price |
|---|---|---|
| 9/17/2026 | Listed for sale | $124,900+184.5%$101/sqft |
Source:  GALMLS #21465269 Report a problem GALMLS #21465269 Report a problem | ||
| 1/29/2021 | Listing removed | -- |
Source: Zillow Rental Network Premium Report a problem | ||
| 12/11/2020 | Listed for rent | $950+7.3%$1/sqft |
Source: Conrex Property Management Report a problem | ||
| 12/18/2017 | Listing removed | $885$1/sqft |
Source: Conrex Birmingham East - Property # 395077 Report a problem | ||
| 9/15/2017 | Listed for rent | $885$1/sqft |
Source: Conrex Birmingham East - Property # 395077 Report a problem | ||
| 8/10/2017 | Sold | $43,900-2.2%$36/sqft |
Source: GALMLS #789130 Report a problem | ||
| 7/7/2017 | Listed for sale | $44,900+124.5%$36/sqft |
Source: ARC Realty #789130 Report a problem | ||
| 3/21/2017 | Sold | $20,000$16/sqft |
Source: Public Record Report a problem | ||
Public tax history
| Year | Property taxes | Tax assessment |
|---|---|---|
| 2025 | $1,247 +2.5% | $17,200 +2.5% |
| 2024 | $1,217 +6.6% | $16,780 +6.6% |
| 2023 | $1,141 +0.9% | $15,740 -0.3% |
| 2022 | $1,131 +22.3% | $15,780 +23.7% |
| 2021 | $925 +6.2% | $12,760 +5.5% |
| 2020 | $871 | $12,100 +0.7% |
| 2019 | $871 +16.9% | $12,020 +16.9% |
| 2018 | $745 +147.7% | $10,280 +100% |
| 2017 | $301 -39.2% | $5,140 -34.3% |
| 2016 | $495 | $7,820 |
| 2015 | $495 +13.5% | $7,820 +8% |
| 2014 | $436 -22.1% | $7,240 |
| 2013 | $560 | $7,240 -10.2% |
| 2012 | $560 -1.5% | $8,063 -1.4% |
| 2011 | $569 | $8,180 |
| 2010 | $569 | $8,180 |
| 2009 | $569 -2.3% | $8,180 -2.3% |
| 2008 | $582 +4% | $8,370 +4% |
| 2007 | $559 -1.2% | $8,050 -1.2% |
| 2006 | $566 +7% | $8,150 +7% |
| 2005 | $529 +4.8% | $7,620 -47.6% |
| 2004 | $505 +4.2% | $14,540 +4.2% |
| 2003 | $485 +26.1% | $13,960 +152.4% |
| 2002 | $385 | $5,530 |
| 2001 | $385 | $5,530 |
| 2000 | $385 | $5,530 |
Find assessor info on the county website
Monthly payment
Est. payment
Payment breakdown
Explore the cost of this home by adjusting the details. Changes won't be saved.Climate risks
Neighborhood: South East Lake
Nearby schools
Schools provided by the listing agent
- Elementary: Robinson
- Middle: Ossie Ware Mitchell
- High: Huffman
Source: GALMLS. This data may not be complete. We recommend contacting the local school district to confirm school assignments for this home.
Similar homes
- $119,9004 bd2 ba1.3k sqft8524 Cedar Bark Cir, Birmingham, AL 35206For Sale
 MLS ID #21450182, Mary Askew, Trelora Realty, INC. GALMLS
 - $139,9003 bd2 ba1.5k sqft616 Carolyn Ct, Birmingham, AL 35206For Sale
 MLS ID #21455615, Yvonne Harris, Trelora Realty, INC. GALMLS
 - $99,9003 bd2 ba1.2k sqft8325 12th Ave S, Birmingham, AL 35206For Sale
 MLS ID #21457097, Mary Askew, Trelora Realty, INC. GALMLS
 - $109,9003 bd2 ba1k sqft9801 Virginianna Dr, Birmingham, AL 35215For Sale
 MLS ID #21460659, Mary Askew, Trelora Realty, INC. GALMLS
 - $104,9003 bd2 ba1.7k sqft8301 12th Ave S, Birmingham, AL 35206For SaleMLS ID #21457100, Isabella Crandall, Trelora Realty, INC. GALMLS
- $135,5003 bd2 ba1.2k sqft436 Zinnia Ln, Birmingham, AL 35215For SaleMLS ID #21462378, Tim Lantz, eXp Realty, LLC Central. GALMLS
- $119,9003 bd2 ba1.7k sqft605 Lee Rd, Birmingham, AL 35215For SaleMLS ID #21444946, Mary Askew, Trelora Realty, INC. GALMLS
- $167,5003 bd2 ba1.4k sqft456 86th St S, Birmingham, AL 35206For SaleMLS ID #21452981, Ashleigh Timmerman, Keller Williams Realty Vestavia. GALMLS
- $100,0003 bd2 ba1k sqft7301 6th Ave S, Birmingham, AL 35206For SaleMLS ID #21463526, Jason Fiveash, eXp Realty, LLC Central. GALMLS
- $114,9003 bd2 ba1.2k sqft210 Von Dale Dr, Birmingham, AL 35215For SaleMLS ID #21453094, Yvonne Harris, Trelora Realty, INC. GALMLS
- $89,9003 bd1 ba1.4k sqft8345 9th Ave S, Birmingham, AL 35206For SaleMLS ID #21444947, Mary Askew, Trelora Realty, INC. GALMLS
- $119,9003 bd2 ba1.1k sqft704 14th Ave NW, Birmingham, AL 35215For SaleMLS ID #21452414, Yvonne Harris, Trelora Realty, INC. GALMLS
- $119,9003 bd2 ba1.5k sqft121 Redstone Dr, Birmingham, AL 35215For SaleMLS ID #21453721, Yvonne Harris, Trelora Realty, INC. GALMLS
- $150,0003 bd2 ba1.3k sqft957 Hickory Cir, Birmingham, AL 35215For SaleMLS ID #21464919, Gusty Gulas, eXp Realty, LLC Central. GALMLS
- $79,9003 bd2 ba1.2k sqft8728 West Blvd, Birmingham, AL 35206For SaleMLS ID #21460858, Yvonne Harris, Trelora Realty, INC. GALMLS
- $139,9004 bd2 ba1.4k sqft407 Glynn Dr, Birmingham, AL 35215For SaleMLS ID #21454530, Yvonne Harris, Trelora Realty, INC. GALMLS
- $119,9003 bd2 ba1.3k sqft1657 4th Pl NW, Birmingham, AL 35215For SaleMLS ID #21455621, Mary Askew, Trelora Realty, INC. GALMLS
- $120,0003 bd2 ba1.2k sqft606 Antwerp Ave, Birmingham, AL 35212For SaleMLS ID #21459713, Bryant Skanes, 3B Realty. GALMLS
- $95,0003 bd1 ba1.5k sqft7601 Oporto Madrid Blvd S, Birmingham, AL 35206For SaleMLS ID #21457867, Kim Owens, Innovated Real Estate. GALMLS
- $184,0003 bd2 ba1.5k sqft535 Rutherford Cir, Birmingham, AL 35206For SaleMLS ID #21446693, Jennifer Brown, 1st Choice Properties LLC. GALMLS
