Skip main navigation
Sold for $705,000
  • $705,000

    212 Ridenour Ave, Greenville, SC 29617

    4beds
    2,770sqft
    Single Family Residence, Residential
    Built in 2006
    6,534 Square Feet Lot
    $705,700 Zestimate®
    $255/sqft
    $2,783 Estimated rent

    Home value

    $705,700

    $670,000 - $741,000

    $2,783/mo

    Zestimate® history
    Loading...

    Owner options

    List your home for rent

    $2,783/mo

    Rent Zestimate®

    Find your next renter with Zillow Rental Manager. Plus, with online applications, you can quickly screen prospective tenants – for free.

    Learn more

    $2,783/mo

    Rent Zestimate®

    Refinance and save

    $4,010/mo

    Est. payment

    Refinancing to a lower rate could help reduce your monthly payments and save thousands over the life of the loan.

    See today's rates

    $4,010/mo

    Est. payment

    Explore your selling options

    Work with a Zillow partner agent

    Leverage their expertise and Zillow's premium Showcase listings to get your home seen by more buyers.

    Get started

    List with your own agent

    Get your home in front of millions of buyers by listing it on Zillow.

    Learn how to do it

    Sell it yourself

    Take full control of how buyers see your home on Zillow by listing For Sale by Owner (FSBO).

    List your home

    What's special

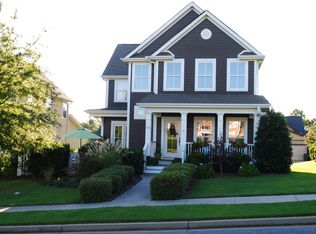
    Welcome to this beautifully updated four-bedroom Charleston-style home with a primary suite on the main level, located in the highly sought-after Carilion community. Ideally situated 15 minutes to downtown Greenville, just minutes to Travelers Rest, Furman University, and the Swamp Rabbit Trail. Riley Park sits just across the street, with Trailblazer Park just a few minutes away, while the neighborhood pool is a short walk—offering an easy, connected lifestyle that defines this vibrant community. The home has been thoughtfully renovated throughout, including an upgraded kitchen, remodeled primary bath, upscale lighting and fixtures, a newer roof, updated flooring, and more. From the welcoming patio, step inside to rich hardwood floors that span the main living areas and highlight the open, airy floor plan—perfect for everyday living and entertaining. The great room centers around a gas log fireplace and flows seamlessly into the dining area and renovated kitchen, filled with natural light from abundant windows. The kitchen features updated white cabinetry, stainless steel appliances, granite countertops, under-cabinet lighting, a pantry, and a generous center island. The spacious primary suite offers two closets and a beautifully remodeled bath with an oversized tile shower and dual-sink quartz vanity. Completing the main level are a mudroom/drop zone, oversized walk-in laundry room, half bath, ample storage, and a two-car garage with alley access. Upstairs, you’ll find a bright open bonus room, three generously sized bedrooms, and a full hall bath. Closet space is exceptional, with one bedroom offering the option to create an en-suite, as plumbing is already in place. One of the home’s standout features is the pair of covered front porches—ideal for relaxing, socializing, and enjoying neighborhood events and fireworks that make Carilion such a special place to call home.

    Zillow last checked:

    Listing updated:

    Listed by:

    Thomas Cheves 864-201-0006,

    Coldwell Banker Caine/Williams

    Bought with:

    Jean Durham

    Wilson Associates

    Source: Greater Greenville AOR,MLS#: 1579418MLS Logo

    Facts & features

    Interior

    Bedrooms & bathrooms
    • Bedrooms: 4
    • Bathrooms: 3
    • Full bathrooms: 2
    • 1/2 bathrooms: 1
    • Main level bedrooms: 1
    Primary bedroom
    • Area: 196
    • Dimensions: 14 x 14
    Bedroom 2
    • Area: 121
    • Dimensions: 11 x 11
    Bedroom 3
    • Area: 121
    • Dimensions: 11 x 11
    Bedroom 4
    • Area: 221
    • Dimensions: 17 x 13
    Primary bathroom
    • Features: Double Sink, Full Bath, Shower Only, Walk-In Closet(s), Multiple Closets
    • Level: Main
    Dining room
    • Area: 168
    • Dimensions: 14 x 12
    Kitchen
    • Area: 130
    • Dimensions: 13 x 10
    Living room
    • Area: 289
    • Dimensions: 17 x 17
    Bonus room
    • Area: 289
    • Dimensions: 17 x 17
    Heating
    • Multi-Units, Natural Gas
    Cooling
    • Central Air, Electric, Multi Units
    Appliances
    • Included: Dishwasher, Disposal, Free-Standing Gas Range, Self Cleaning Oven, Gas Oven, Microwave, Gas Water Heater
    • Laundry: 1st Floor, Walk-in, Laundry Room
    Features
    • High Ceilings, Ceiling Fan(s), Ceiling Smooth, Granite Counters, Open Floorplan, Walk-In Closet(s), Pantry
    • Flooring: Carpet, Ceramic Tile, Wood
    • Windows: Tilt Out Windows, Vinyl/Aluminum Trim, Insulated Windows
    • Basement: None
    • Attic: Pull Down Stairs,Storage
    • Number of fireplaces: 1
    • Fireplace features: Gas Log
    Interior area
    • Total structure area: 2,770
    • Total interior livable area: 2,770 sqft

    Property

    Parking
    • Total spaces: 2
    • Parking features: Attached, Garage Door Opener, Side/Rear Entry, Yard Door, Concrete
    • Attached garage spaces: 2
    • Has uncovered spaces: Yes
    Features
    • Levels: Two
    • Stories: 2
    • Patio & porch: Patio, Front Porch
    Lot
    • Size: 6,534 sqft
    • Features: Corner Lot, Few Trees, Sprklr In Grnd-Full Yard, 1/2 Acre or Less
    Details
    • Parcel number: 0472.0201039.00

    Construction

    Type & style
    • Home type: SingleFamily
    • Architectural style: Charleston
    • Property subtype: Single Family Residence, Residential
    Materials
    • Hardboard Siding
    • Foundation: Crawl Space
    • Roof: Architectural
    Condition
    • Year built: 2006

    Utilities & green energy

    • Sewer: Public Sewer
    • Water: Public
    • Utilities for property: Underground Utilities

    Community & neighborhood

    Security
    • Security features: Smoke Detector(s)
    Community
    • Community features: Street Lights, Pool, Sidewalks
    Location
    • Region: Greenville
    • Subdivision: Carilion

    Price history

    DateEventPrice
    3/31/2026Sold$705,000-1.4%$255/sqft
    Source: Greater Greenville AOR #1579418 Report a problem
    2/18/2026Contingent$715,000$258/sqft
    Source: Greater Greenville AOR #1579418 Report a problem
    1/16/2026Listed for sale$715,000+74.4%$258/sqft
    Source: Greater Greenville AOR #1579418 Report a problem
    9/21/2020Sold$410,000-2.4%$148/sqft
    Source: Greater Greenville AOR #1424177 Report a problem
    8/15/2020Pending sale$419,900$152/sqft
    Source: Allen Tate Co. - Greenville #1424177 Report a problem
    8/5/2020Listed for sale$419,900+40%$152/sqft
    Source: Allen Tate Co. - Greenville #1424177 Report a problem
    12/31/2015Sold$300,000-1.6%$108/sqft
    Source: Public Record Report a problem
    11/19/2015Pending sale$305,000$110/sqft
    Source: iSave Realty #1303034 Report a problem
    6/16/2015Listed for sale$305,000+5.9%$110/sqft
    Source: iSave Realty #1303034 Report a problem
    12/22/2006Sold$287,925$104/sqft
    Source: Public Record Report a problem

    Public tax history

    YearProperty taxesTax assessment
    2024$2,749 -1.5%$399,290
    2023$2,792 +4.1%$399,290
    2022$2,681 +0.9%$399,290
    2021$2,658 +31.2%$399,290 +38.6%
    2020$2,026 -0.1%$288,130
    2019$2,027 -5.5%$288,130
    2018$2,145 $288,130 +2399%
    2017$2,145 +0.3%$11,530 -96%
    2016$2,138 +3.9%$288,130
    2015$2,057 +0.8%$288,130 -6.5%
    2014$2,042 -1%$308,040
    2013$2,063 +4.4%$308,040
    2012$1,976 --
    2011$1,976 +0.4%--
    2010$1,969 --
    2009-- --
    2008-- --
    2007-- --
    2006-- --

    Find assessor info on the county website

    Neighborhood: 29617

    Nearby schools

    GreatSchools rating
    Schools provided by the listing agent
    • Elementary: Duncan Chapel
    • Middle: Berea
    • High: Travelers Rest

    Source: Greater Greenville AOR. This data may not be complete. We recommend contacting the local school district to confirm school assignments for this home.

    Get a cash offer in 3 minutes
    Find out how much your home could sell for in as little as 3 minutes with a no-obligation cash offer.
    Estimated market value
    $705,700
    Get a cash offer in 3 minutes
    Find out how much your home could sell for in as little as 3 minutes with a no-obligation cash offer.
    Estimated market value
    $705,700