Designed for both everyday comfort and easy entertaining, this home offers a layout that keeps daily life flowing while still giving you space to unwind. The open connection between the kitchen and living area creates a natural gathering space, making it easy to stay engaged with family or guests whether you are hosting or moving through your routine. A main level half bath adds practical convenience in the right place, keeping the layout functional without disrupting the main living areas. The main level has been upgraded with luxury vinyl plank flooring in a warm Duxbury Oak finish, replacing carpet with a more durable, low-maintenance surface that stands up to daily use while maintaining a clean, consistent look throughout the primary living spaces. Upstairs, the primary suite offers a comfortable retreat with a well-proportioned bedroom measuring approximately 18 by 12, providing flexibility for both rest and additional seating. The primary bath features a walk-in shower and connects directly to a walk-in closet, creating a layout that supports both ease of use and organization. The outdoor space extends the livability of the home in a way that is hard to find. An expanded concrete patio spans the rear of the home, creating more usable space for dining, relaxing, or entertaining. A covered structure with a wood and shingle roof adds shade and protection, complete with a ceiling fan and mounted TV setup so the space can be enjoyed across seasons. Just beyond, a dedicated fire pit area with a rock bed offers a natural place to gather, while the fully fenced yard and tree-lined backdrop provide a sense of privacy that enhances the overall setting. With thoughtful upgrades, a functional layout, and outdoor living that truly adds to how the home is used, this property offers a balanced combination of comfort, convenience, and everyday livability.
Sold for $269,000
Zillow last checked:
Listing updated:
Bought with:
Frank Julian
BHHS C Dan Joyner - Augusta Rd
Source: Greater Greenville AOR,MLS#: 1589430
Price history
| Date | Event | Price |
|---|---|---|
| 6/12/2026 | Sold | $269,000-2.2%$178/sqft |
Source:  Greater Greenville AOR #1589430 Report a problem Greater Greenville AOR #1589430 Report a problem | ||
| 5/8/2026 | Contingent | $275,000$182/sqft |
Source: Greater Greenville AOR #1589430 Report a problem | ||
| 5/7/2026 | Price change | $275,000-3.5%$182/sqft |
Source: Greater Greenville AOR #1589430 Report a problem | ||
| 4/24/2026 | Listed for sale | $285,000+14%$188/sqft |
Source: Greater Greenville AOR #1589430 Report a problem | ||
| 10/22/2021 | Sold | $250,000+8.7%$165/sqft |
Source: Greater Greenville AOR #1455149 Report a problem | ||
| 9/27/2021 | Pending sale | $230,000$152/sqft |
Source: Greater Greenville AOR #1455149 Report a problem | ||
| 9/26/2021 | Listed for sale | $230,000+0.9%$152/sqft |
Source: Greater Greenville AOR #1455149 Report a problem | ||
| 9/26/2021 | Listing removed | -- |
Source: Greater Greenville AOR #1451756 Report a problem | ||
| 8/16/2021 | Pending sale | $228,000$151/sqft |
Source: Greater Greenville AOR #1451756 Report a problem | ||
| 8/13/2021 | Listed for sale | $228,000+25.6%$151/sqft |
Source: Greater Greenville AOR #1451756 Report a problem | ||
| 5/17/2018 | Sold | $181,500$120/sqft |
Source: Greater Greenville AOR #1363837 Report a problem | ||
| 4/9/2018 | Pending sale | $181,500$120/sqft |
Source: Del-Co Realty Group, Inc. #1363837 Report a problem | ||
| 3/25/2018 | Listed for sale | $181,500+11.3%$120/sqft |
Source: Del-Co Realty Group, Inc. #1363837 Report a problem | ||
| 8/15/2016 | Sold | $163,000-2.3%$108/sqft |
Source: Greater Greenville AOR #1324220 Report a problem | ||
| 7/5/2016 | Pending sale | $166,900$110/sqft |
Source: South Carolina Realty Associates #1324220 Report a problem | ||
| 6/19/2016 | Listed for sale | $166,900+16.7%$110/sqft |
Source: South Carolina Realty Associates #1324220 Report a problem | ||
| 10/2/2013 | Sold | $143,035+1.6%$95/sqft |
Source: Public Record Report a problem | ||
| 8/3/2013 | Listed for sale | $140,835$93/sqft |
Source: PRUDENTIAL WEST SIDE CORP OFFICE #212239 Report a problem | ||
Nearby homes
- $284,6003 bd2 ba1.7k sqft210 Rivers Edge Cir, Simpsonville, SC 29680Off Market
- $270,0003 bd3 ba1.6k sqft214 Rivers Edge Cir, Simpsonville, SC 29680Sold
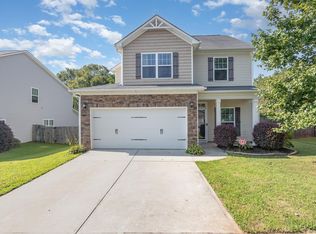
- $281,1003 bd3 ba1.6k sqft216 Rivers Edge LOT 103, Simpsonville, SC 29680Off Market

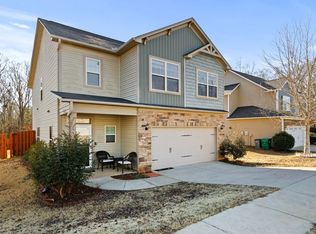
- $321,0003 bd3 ba2k sqft208 Rivers Edge Cir, Simpsonville, SC 29680Sold


Get pre-qualified for a loan
At Zillow Home Loans, we can pre-qualify you in as little as 5 minutes with no impact to your credit score.An equal housing lender. NMLS #10287.
