Welcome home to this spacious bi-level with a walkout lower level, offering 4 bedrooms and 3 full bathrooms in the Candlewick Lake community. The open great room features vaulted ceilings, skylights, and a cozy gas fireplace, creating a warm and inviting gathering space. The dining area flows seamlessly into the kitchen, complete with granite countertops, abundant cupboard and counter space, and a breakfast bar overlooking the living area. The main level includes 3 bedrooms and 2 full bathrooms, including a private primary suite with a jetted tub. The walkout lower level provides additional living space with a large family room, rec-room, 4th bedroom, and full bathroom, making it ideal for guests or multi-generational living. Enjoy the attached 2-car garage with storage shelves, a spacious backyard with mature trees, a deck, lower-level patio, and storage shed. Candlewick Lake is a gated community offering a welcoming atmosphere and outstanding amenities, including fishing, boating, swimming, golf, tennis courts, parks, walking trails, a fitness center, a community beach, and year-round recreational activities for all ages.
Sold for $240,000
Zillow last checked:
Listing updated:
Bought with:
NON-NWIAR Member
Northwest Illinois Alliance Of Realtors®
Source: NorthWest Illinois Alliance of REALTORS®,MLS#: 202604131
Price history
| Date | Event | Price |
|---|---|---|
| 9/4/2026 | Sold | $240,000$90/sqft |
Source:  NorthWest Illinois Alliance of REALTORS® #202604131 Report a problem NorthWest Illinois Alliance of REALTORS® #202604131 Report a problem | ||
| 7/10/2026 | Pending sale | $240,000$90/sqft |
Source: NorthWest Illinois Alliance of REALTORS® #202604131 Report a problem | ||
| 7/8/2026 | Listed for sale | $240,000+71.4%$90/sqft |
Source: NorthWest Illinois Alliance of REALTORS® #202604131 Report a problem | ||
| 5/20/2014 | Sold | $140,000+211.1%$53/sqft |
Source: Public Record Report a problem | ||
| 9/19/2011 | Sold | $45,000-9.8%$17/sqft |
Source: Public Record Report a problem | ||
| 8/4/2011 | Price change | $49,900-13.8%$19/sqft |
Source: Key Realty #60881 Report a problem | ||
| 7/27/2011 | Listed for sale | $57,900$22/sqft |
Source: Visual Tour #07822177 Report a problem | ||
| 6/23/2011 | Listing removed | $57,900$22/sqft |
Source: Key Realty #60881 Report a problem | ||
| 6/3/2011 | Price change | $57,900-7.9%$22/sqft |
Source: Key Realty #60881 Report a problem | ||
| 5/7/2011 | Price change | $62,900-4.8%$24/sqft |
Source: RE/MAX KEY #60881 Report a problem | ||
| 4/7/2011 | Price change | $66,050-11.8%$25/sqft |
Source: RE/MAX KEY #60881 Report a problem | ||
| 3/4/2011 | Listed for sale | $74,900-53.5%$28/sqft |
Source: RE/MAX KEY #60881 Report a problem | ||
| 12/15/2005 | Sold | $161,000$61/sqft |
Source: Public Record Report a problem | ||
Nearby homes
- $5,775-- bd-- ba-- sqft214 Rochester Rd NE, Poplar Grove, IL 61065Off Market
- $217,7003 bd2 ba1.1k sqft210 Rochester Rd NE, Poplar Grove, IL 61065Off Market
- $241,5003 bd2 ba1.8k sqft216 Rochester Rd NE, Poplar Grove, IL 61065Off Market
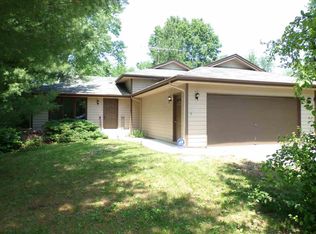
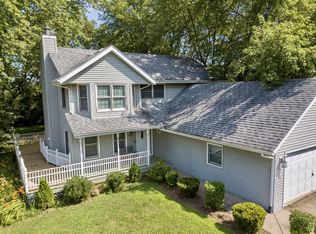
- $259,1003 bd3 ba1.9k sqft208 Rochester Rd NE, Poplar Grove, IL 61065Off Market


Get pre-qualified for a loan
At Zillow Home Loans, we can pre-qualify you in as little as 5 minutes with no impact to your credit score.An equal housing lender. NMLS #10287.
