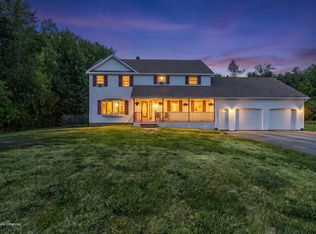
Experience the benefits of owned solar panels and geothermal heating and cooling, dramatically reducing utility expenses to nearly nothing while providing year-round comfort and efficiency. These systems require almost no maintenance. No more refilling your oil tank every month during the winter. This system also air conditions in the summer no matter what part of the home you are in. A full-home generator, radon mitigation system, and a industrial/commercial-grade dehumidifier. 5 private acres, offering a quiet setting with open level space for recreational use, gardening, animals, storage. Parameter drain systems around the house and garage. A stream with a bridge adds character. An 8-foot fence along the edge of the property provides privacy and containment. Established landscaping, fruit trees, large strawberry plants and a ready-to-use chicken coop/ fenced area, making this 5 acre property suitable for chickens or small homestead-style use. A heated 3-car garage with woodstove. Front and back porches, and a basement patio door exit. 4 bedrooms and 2 bathrooms. The primary bedroom includes a walk-in closet, The main living areas include wood floors, a fireplace, and a gas cooking stove. Finished Basement, Theater, Gym, and Sauna.
Pending
$499,000
212 S Levant Road, Levant, ME 04456
3beds
2,600sqft
Single Family Residence
Built in 2013
4.7 Acres Lot
$490,400 Zestimate®
$192/sqft
$-- HOA
What's special
Gas cooking stoveEstablished landscapingFinished basementFront and back porchesGeothermal heating and coolingBasement patio door exitRadon mitigation system
- 116 days
- 35
- 0
Zillow last checked:
Listing updated:
Listed by:
Keller Williams Realty
Source: Maine Listings,MLS#: 1664751
Facts & features
Interior
Bedrooms & bathrooms
- Bedrooms: 3
- Bathrooms: 2
- Full bathrooms: 2
Bedroom 1
- Level: First
- Area: 100 Square Feet
- Dimensions: 10 x 10
Bedroom 2
- Features: Double Vanity, Full Bath, Walk-In Closet(s)
- Level: First
- Area: 252 Square Feet
- Dimensions: 18 x 14
Bedroom 3
- Features: Closet
- Level: First
- Area: 156 Square Feet
- Dimensions: 13 x 12
Dining room
- Features: Dining Area
- Level: First
Family room
- Level: Basement
- Area: 450 Square Feet
- Dimensions: 18 x 25
Kitchen
- Features: Kitchen Island, Pantry
- Level: First
Laundry
- Level: First
- Area: 42 Square Feet
- Dimensions: 7 x 6
Living room
- Features: Gas Fireplace
- Level: First
- Area: 306 Square Feet
- Dimensions: 18 x 17
Heating
- Other, Blowers, Geothermal
Cooling
- None, Heat Pump
Appliances
- Included: Dishwasher, Dryer, Microwave, Gas Range, Refrigerator, Washer
Features
- 1st Floor Bedroom, 1st Floor Primary Bedroom w/Bath, Attic, Pantry, Shower, Walk-In Closet(s), Primary Bedroom w/Bath
- Flooring: Tile, Vinyl, Wood
- Windows: Double Pane Windows
- Basement: Interior Entry,Walk-Out Access,Daylight,Full
- Number of fireplaces: 1
Interior area
- Total structure area: 2,600
- Total interior livable area: 2,600 sqft
- Finished area above ground: 2,150
- Finished area below ground: 450
Property
Parking
- Total spaces: 4
- Parking features: Paved, 11 - 20 Spaces, On Site, Garage Door Opener, Detached
- Garage spaces: 4
Accessibility
- Accessibility features: 32 - 36 Inch Doors
Features
- Patio & porch: Deck, Porch
- Has view: Yes
- View description: Trees/Woods
- Body of water: stream
- Frontage length: Waterfrontage: 333,Waterfrontage Owned: 333
Lot
- Size: 4.7 Acres
- Features: Neighborhood, Rural, Level, Open Lot, Landscaped
Details
- Additional structures: Outbuilding, Shed(s)
- Parcel number: LEVAM001L054004
- Zoning: Residential
- Other equipment: Generator, Internet Access Available
Construction
Type & style
- Home type: SingleFamily
- Architectural style: Ranch
- Property subtype: Single Family Residence
Materials
- Other, Wood Frame, Vinyl Siding
- Foundation: Poured Concrete
- Roof: Shingle
Condition
- Year built: 2013
Utilities & green energy
- Electric: Energy Storage Device, On Site, Circuit Breakers, Generator Hookup, Underground, Photovoltaics Seller Owned
- Sewer: Public Sewer
- Water: Private, Well
Green energy
- Energy efficient items: Smart Electric Meter
Community & HOA
Location
- Region: Levant
Financial & listing details
- Price per square foot: $192/sqft
- Tax assessed value: $322,500
- Annual tax amount: $3,870
- Date on market: 5/31/2026
- Electric utility on property: Yes
- Road surface type: Paved
Estimated market value
$490,400
$466,000 - $515,000
$2,954/mo
Price history
| Date | Event | Price |
|---|---|---|
| 6/29/2026 | Pending sale | $499,000$192/sqft |
Source:  Maine Listings #1664751 Report a problem Maine Listings #1664751 Report a problem | ||
| 6/19/2026 | Price change | $499,000-16.8%$192/sqft |
Source: Maine Listings #1664751 Report a problem | ||
| 5/31/2026 | Listed for sale | $600,000+30.2%$231/sqft |
Source: Maine Listings #1664751 Report a problem | ||
| 7/17/2023 | Sold | $461,000+2.5%$177/sqft |
Source: Maine Listings #1562055 Report a problem | ||
| 6/20/2023 | Pending sale | $449,900$173/sqft |
Source: Maine Listings #1562055 Report a problem | ||
| 6/14/2023 | Listed for sale | $449,900+542.7%$173/sqft |
Source: Maine Listings #1562055 Report a problem | ||
| 4/25/2013 | Sold | $70,000$27/sqft |
Source: Maine Listings #1070361 Report a problem | ||
Public tax history
| Year | Property taxes | Tax assessment |
|---|---|---|
| 2024 | $3,548 +1.6% | $322,500 +8.5% |
| 2023 | $3,492 -0.1% | $297,200 +48.7% |
| 2022 | $3,497 -1% | $199,800 -1% |
| 2021 | $3,533 | $201,900 |
| 2020 | $3,533 +16.6% | $201,900 |
| 2019 | $3,029 +7.1% | $201,900 0% |
| 2018 | $2,828 +11.9% | $202,000 +7.9% |
| 2017 | $2,527 +8% | $187,200 |
| 2016 | $2,340 | $187,200 |
| 2015 | $2,340 | $187,200 |
| 2014 | $2,340 +186.8% | $187,200 +186.7% |
| 2013 | $816 -1.8% | $65,300 -1.8% |
| 2012 | $831 | $66,500 |
Find assessor info on the county website
Monthly payment
Est. payment
Payment breakdown
Explore the cost of this home by adjusting the details. Changes won't be saved.Climate risks
Neighborhood: 04456
Similar homes
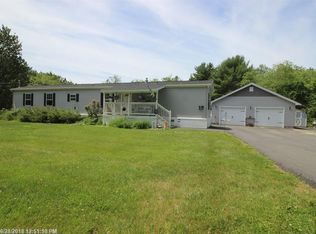
- $519,0003 bd3 ba2.4k sqft1 Raymond Nelson Lane, Levant, ME 04456Active
 MLS ID #1675074, NextHome Experience. Maine Listings
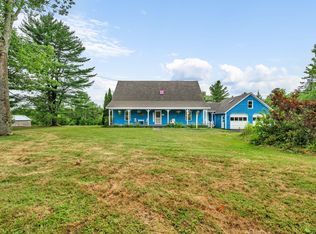
 - $389,9003 bd2 ba1.6k sqft692 Irish Road, Levant, ME 04456Active
 MLS ID #1672095, Coldwell Banker Realty. Maine Listings
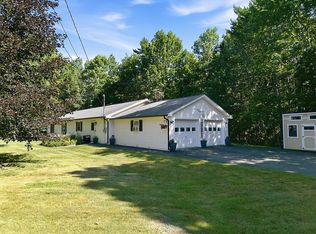
 - $524,9003 bd3 ba2.7k sqft545 Deerfield Drive, Hermon, ME 04401Active
 MLS ID #1675817, NextHome Experience. Maine Listings
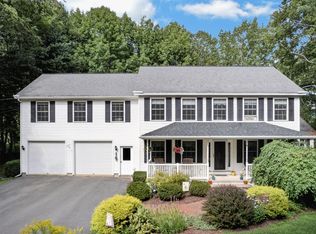
 - $515,0004 bd3 ba2.7k sqft67 Mcclellan Drive, Glenburn, ME 04401Active
 MLS ID #1676055, NextHome Experience. Maine Listings
 - $511,0003 bd2 ba2.6k sqft2025 Glenwood Avenue, Hermon, ME 04401ActiveMLS ID #1671139, ERA Dawson-Bradford Co.. Maine Listings
- $499,0003 bd2 ba2.8k sqft141 Kittredge Road, Bangor, ME 04401ActiveMLS ID #1656300, NextHome Experience. Maine Listings
- $525,0004 bd3 ba2.3k sqft1132 North Road, Newburgh, ME 04444ActiveMLS ID #1676544, NextHome Experience. Maine Listings
- $488,0004 bd3 ba2.6k sqft50 Emerald Drive, Hampden, ME 04444ActiveMLS ID #1651187, ERA Dawson-Bradford Co.. Maine Listings
- $439,0003 bd2 ba2.2k sqft667 Newburgh Road, Hermon, ME 04401ActiveMLS ID #1676498, Keller Williams Realty. Maine Listings
- $399,9003 bd3 ba2.1k sqft566 Back Winterport Road, Hampden, ME 04444ActiveMLS ID #1681390, Realty of Maine. Maine Listings
- $439,0003 bd2 ba2.2k sqft29 Merritt Drive, Orono, ME 04473ActiveMLS ID #1667691, CENTURY 21 Queen City Real Estate. Maine Listings
- $479,0003 bd2 ba1.9k sqft312 Kittredge Road, Bangor, ME 04401ActiveMLS ID #1678118, NextHome Experience. Maine Listings
- $529,9004 bd4 ba2.9k sqft2385 Broadway, Bangor, ME 04401ActiveMLS ID #1680593, EXP Realty. Maine Listings
- $485,0002 bd2 ba1.8k sqft18 Werner Way, Hermon, ME 04401ActiveMLS ID #1671395, NextHome Experience. Maine Listings
- $435,0003 bd2 ba1.9k sqft879 Blackstream Road, Hermon, ME 04401ActiveMLS ID #1678606, Progressive Realty. Maine Listings
- $509,9005 bd2 ba2.1k sqft565 Main Street, Corinth, ME 04427ActiveMLS ID #1673751, Realty of Maine. Maine Listings
- $424,9004 bd4 ba2.1k sqft74 Smith Road, Hermon, ME 04401ActiveMLS ID #1678899, Realty of Maine. Maine Listings
- $520,0004 bd3 ba2.5k sqft36 Comins Lane, Eddington, ME 04428ActiveMLS ID #1667536, Over the Bridge & Beyond Realty. Maine Listings
- $449,0004 bd5 ba2.5k sqft975 Main Street, Bradley, ME 04411ActiveMLS ID #1677344, Keller Williams Realty. Maine Listings
- $574,9003 bd4 ba2.4k sqft76 Fowler Road, Hampden, ME 04444ActiveMLS ID #1664512, Berkshire Hathaway HomeServices Northeast Real Estate. Maine Listings
