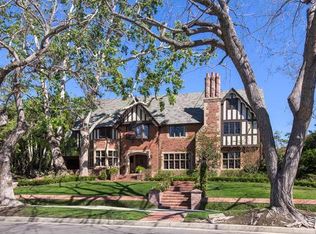
Beautifully designed and fully updated 1-bedroom, 1-bath guest house offering approximately 725 square feet of thoughtfully utilized living space. This private, light-filled unit features a modern open layout, high-end finishes, and a seamless indoor-outdoor flow. The main living area is bright and inviting, highlighted by French doors, dual windows, and exposed wood-beam detailing, creating a warm, airy atmosphere. The open floor plan transitions seamlessly into a fully equipped kitchen featuring custom wood cabinetry, stone countertops, floating shelving, matte black fixtures, and stainless-steel appliances, including a gas range, dishwasher, and refrigerator. A dedicated workspace provides flexibility for remote work or creative use, while the separate bedroom offers comfort and privacy, complete with built-in closet storage and multiple windows overlooking lush greenery. The spa-inspired bathroom features a glass-enclosed walk-in shower, a modern vanity, and designer tile flooring, all complemented by natural light and ventilation. Additional highlights include Private balcony access, Hardwood flooring throughout, Designer lighting, Efficient and functional layout, and a strong indoor-outdoor connection. This thoughtfully designed unit is perfectly suited for residential rental, combining comfort, modern upgrades, and effortless turnkey living.
Copyright The MLS. All rights reserved. Information is deemed reliable but not guaranteed.
House for rent
$3,600/moFees may apply
212 S Muirfield Rd, Los Angeles, CA 90004
1beds
725sqft
Price may not include required fees and charges. Learn more|
Singlefamily
Available now
Air conditioner, central air
Laundry area laundry
1 Open parking space parking
Central
What's special
Modern vanityPrivate balcony accessMatte black fixturesPrivate light-filled unitNatural light and ventilationDedicated workspaceModern open layout
- 12 days |
- -- |
- -- |
Zillow last checked:
Listing updated:
Travel times

Let’s turn your rent into credit progress
Build credit history with every on-time payment and get credit for the payment you’re already making.
Facts & features
Interior
Bedrooms & bathrooms
- Bedrooms: 1
- Bathrooms: 1
- Full bathrooms: 1
Rooms
- Room types: Dining Area, Guest House, Living Room
Heating
- Central
Cooling
- Air Conditioner, Central Air
Appliances
- Included: Dishwasher, Garbage Disposal, Range Oven, Refrigerator
- Laundry: Laundry Area
Features
- Built-Ins
- Flooring: Hardwood, Stone
Interior area
- Total interior livable area: 725 sqft
Property
Parking
- Total spaces: 1
- Parking features: Driveway, Open
- Has uncovered spaces: Yes
- Details: Contact manager
Features
- Patio & porch: Contact manager
- Exterior features: Contact manager
- Pool features: Contact manager
- Has view: Yes
- View description: Pool, Tree Top
Details
- Additional structures: Contact manager
- Parcel number: 5515009002
- Other equipment: Contact manager
Construction
Type & style
- Home type: SingleFamily
- Architectural style: Spanish Colonial
- Property subtype: SingleFamily
Condition
- Year built: 1923
Community & HOA
Community
- Features: Contact manager
HOA
- Amenities included: Contact manager
Location
- Region: Los Angeles
Financial & listing details
- Lease term: 1+Year
Price history
| Date | Event | Price |
|---|---|---|
| 7/28/2026 | Listed for rent | $3,600$5/sqft |
Source: | ||
| 5/27/2026 | Listing removed | $3,600$5/sqft |
Source: | ||
| 5/18/2026 | Listed for rent | $3,600$5/sqft |
Source: | ||
| 7/30/2021 | Sold | $5,937,500-15.1%$8,190/sqft |
Source: | ||
| 6/25/2021 | Pending sale | $6,995,000$9,648/sqft |
Source: | ||
Neighborhood: Mid Wilshire
Nearby schools
GreatSchools rating
- 10/10Third Street Elementary SchoolGrades: K-5Distance: 0.4 mi
- 7/10John Burroughs Middle SchoolGrades: 6-8Distance: 0.7 mi
- 5/10Fairfax Senior High SchoolGrades: 9-12Distance: 2 mi