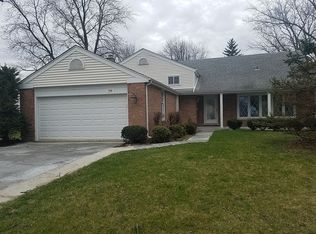
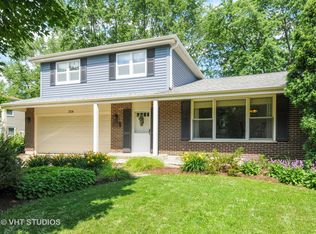
Blocks from downtown Naperville and the Riverwalk! Naperville Central High School. Completely refreshed and move-in ready, this 3-bedroom, 2-full-bath residence features all-new interior paint, redesigned kitchen with crisp white shaker cabinets, custom backsplash, champagne bronze fixtures, and a beautiful custom island perfect for casual meals. Modern lighting, all-new custom trim work, and brand-new interior doors add a fresh, elevated feel throughout, while the updated electrical (with new panel) and plumbing meet current Naperville village code. Upstairs, the bright living room with new modern flooring flows seamlessly into the dining area and fully equipped kitchen boasting brand-new stainless steel appliances and a sliding door to the balcony deck overlooking the backyard. The spacious primary bedroom offers convenient access to a beautifully updated full bath, while two additional bedrooms provide ample closet space. Downstairs, the generous lower-level family room showcases a lovely gas fireplace with a Smart TV mounted above, an updated full bath, laundry room, and the new sliding door leading to a large patio. The yard offers a peaceful retreat for relaxation and entertaining. This home is served by Elmwood Elementary, Lincoln Junior High, and Naperville Central High School, and is just minutes from downtown Naperville's vibrant shopping, dining, the Riverwalk, parks, and attractions.
Closed
Zillow last checked:
Listing updated:
Bought with:
Brian McCarty
eXp Realty - St. Charles
Source: MRED as distributed by MLS GRID,MLS#: 12646011
Price history
| Date | Event | Price |
|---|---|---|
| 7/23/2026 | Sold | $640,000-2.2%$312/sqft |
Source:  MRED as distributed by MLS GRID #12646011 Report a problem MRED as distributed by MLS GRID #12646011 Report a problem | ||
| 6/23/2026 | Contingent | $654,700$319/sqft |
Source: MRED as distributed by MLS GRID #12646011 Report a problem | ||
| 6/16/2026 | Price change | $654,700-0.8%$319/sqft |
Source: MRED as distributed by MLS GRID #12646011 Report a problem | ||
| 4/24/2026 | Price change | $659,700-1.5%$321/sqft |
Source: MRED as distributed by MLS GRID #12601702 Report a problem | ||
| 3/26/2026 | Listed for sale | $669,700+54%$326/sqft |
Source: MRED as distributed by MLS GRID #12601702 Report a problem | ||
| 7/30/2025 | Sold | $435,000-2.4%$212/sqft |
Source: MRED as distributed by MLS GRID #12347313 Report a problem | ||
| 7/29/2025 | Pending sale | $445,900$217/sqft |
Source: MRED as distributed by MLS GRID #12347313 Report a problem | ||
| 7/14/2025 | Contingent | $445,900$217/sqft |
Source: MRED as distributed by MLS GRID #12347313 Report a problem | ||
| 6/26/2025 | Price change | $445,900-2%$217/sqft |
Source: MRED as distributed by MLS GRID #12347313 Report a problem | ||
| 6/2/2025 | Price change | $455,000-1.1%$222/sqft |
Source: MRED as distributed by MLS GRID #12347313 Report a problem | ||
| 5/15/2025 | Listed for sale | $460,000$224/sqft |
Source: MRED as distributed by MLS GRID #12347313 Report a problem | ||
Get a cash offer in 3 minutes
Find out how much your home could sell for in as little as 3 minutes with a no-obligation cash offer.
Estimated market value
$642,500
