Skip main navigation
Closed
Street View
  • $1,665,000

    212 San Ramon Way, Novato, CA 94945

    4beds
    2,934sqft
    Single Family Residence
    Built in 1986
    9,600 Square Feet Lot
    $1,664,900 Zestimate®
    $567/sqft
    $7,286 Estimated rent

    Home value

    $1,664,900

    $1.53M - $1.80M

    $7,286/mo

    Zestimate® history
    Loading
    Loading...

    Owner options

    List your home for rent

    $7,286/mo

    Rent Zestimate®

    Find your next renter with Zillow Rental Manager. Plus, with online applications, you can quickly screen prospective tenants – for free.

    Learn more

    $7,286/mo

    Rent Zestimate®

    Refinance and save

    $10,614/mo

    Est. payment

    Refinancing to a lower rate could help reduce your monthly payments and save thousands over the life of the loan.

    See today's rates

    $10,614/mo

    Est. payment

    Explore your selling options

    Work with a Zillow partner agent

    Leverage their expertise and Zillow's premium Showcase listings to get your home seen by more buyers.

    Get started

    List with your own agent

    Get your home in front of millions of buyers by listing it on Zillow.

    Learn how to do it

    Sell it yourself

    Take full control of how buyers see your home on Zillow by listing For Sale by Owner (FSBO).

    List your home

    What's special

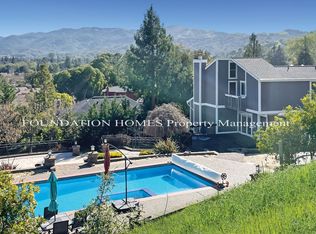
    Pebbletec poolSolar-heated pebbletec poolWood-burning fireplaceBeautifully landscaped backyardEco-friendly lawnTerraced garden bedsGenerous walk-in closet
    Ideally located on a peaceful street in the desirable San Marin neighborhood, this meticulously updated 4-bed, 3-bath home has been thoughtfully renovated throughout for functionality, style, and ease of living. Spanning 2,761+/- square feet across two levels, the home offers formal living and dining rooms, a spacious primary suite with a stunning new bathroom, and an open-concept kitchen and family room that extend naturally to a beautifully landscaped backyard with a PebbleTec pool, raised spa, and cascading water features. Step into a bright, high-ceilinged entry. The formal living room features rich chocolate hardwood floors, a wood-burning fireplace, floor-to-ceiling built-in cabinetry, and a large south-facing box bay window framing peaceful hillside views. Wide cased openings connect the formal living and dining rooms. Two oversized sliding barn doors open to the heart of the home, a spacious family room with custom Spanish tile flooring, a contemporary gas fireplace with modern tile surround, casual dining area, and an open kitchen designed for everyday living and entertaining. Freshly painted gray cabinetry, granite countertops, a custom tile backsplash, and nearly all brand-new stainless-steel appliances including two ovens-complete the stylish kitchen. The main level also includes a spacious primary suite featuring a generous walk-in closet, a south-facing box bay window with peaceful Marin nature views, and a beautifully remodeled bathroom with porcelain tile, quartz dual vanity, frameless glass shower, and rain showerhead, plus a second bedroom and adjacent full bath. The lower level offers two additional sunny bedrooms, an updated full bath, a convenient hall laundry closet, and direct access to the side patio & half court. Outside the family room's sliding glass doors, the beautifully landscaped backyard features a solar-heated PebbleTec pool, raised stone-clad spa with cascading waterfall, expansive entertaining patio, terraced garden beds, and an eco-friendly lawn. An oversized two-car garage with 11-foot ceilings offers ample room for two vehicles and includes a workbench. Behind the garage, a large stand-up storage area runs the full length of the house, providing exceptional storage capacity. Just two blocks from Mount Burdell Open Space Preserve and a five-minute walk to Trailhead Cafe and Harvest Market. Highway 101, the nearby SMART Station, local schools, San Francisco, Wine Country, and West Marin are all within easy reach.

    Zillow last checked:

    Listing updated:

    Listed by:

    Marla Moresi-Valdes DRE #01320998 415-971-2535,

    Sotheby's International Realty 415-901-1700

    Bought with:

    Corey Robinson, DRE #01783258

    Journey Real Estate

    Source: BAREIS,MLS#: 326054214MLS LogoOriginating MLS: Marin County

    Facts & features

    Interior

    Bedrooms & bathrooms
    • Bedrooms: 4
    • Bathrooms: 3
    • Full bathrooms: 3
    Rooms
    • Room types: Dining Room, Family Room, Great Room, Kitchen, Living Room, Master Bathroom, Master Bedroom, Storage
    Primary bedroom
    • Features: Walk-In Closet(s)
    • Level: Main
    Bedroom
    • Level: Lower,Main
    Primary bathroom
    • Features: Double Vanity, Low-Flow Toilet(s), Multiple Shower Heads, Quartz, Shower Stall(s), Tile, Window
    Bathroom
    • Features: Low-Flow Toilet(s), Outside Access, Quartz, Shower Stall(s), Tile, Tub w/Shower Over, Window
    • Level: Lower,Main
    Dining room
    • Features: Formal Room
    • Level: Main
    Family room
    • Features: Great Room
    • Level: Main
    Kitchen
    • Features: Breakfast Area, Granite Counters, Pantry Cabinet
    • Level: Main
    Living room
    • Features: View
    • Level: Main
    Heating
    • Central, Fireplace(s), MultiZone
    Cooling
    • Central Air, MultiZone
    Appliances
    • Included: Built-In Electric Oven, Dishwasher, Disposal, Free-Standing Gas Oven, Free-Standing Gas Range, Free-Standing Refrigerator, Gas Water Heater, Range Hood, Ice Maker, Microwave, Self Cleaning Oven, Dryer, Washer
    • Laundry: Ground Floor, Laundry Closet
    Features
    • Formal Entry
    • Flooring: Carpet, Luxury Vinyl Plank, Tile, Wood
    • Windows: Dual Pane Full
    • Basement: Partial
    • Number of fireplaces: 2
    • Fireplace features: Family Room, Gas Log, Gas Starter, Living Room, Wood Burning
    Interior area
    • Total structure area: 2,934
    • Total interior livable area: 2,934 sqft

    Property

    Parking
    • Total spaces: 4
    • Parking features: Attached, Covered, Enclosed, Garage Door Opener, Garage Faces Front, Inside Entrance, Side By Side, Gentle Up, Paved
    • Attached garage spaces: 2
    • Uncovered spaces: 2
    Features
    • Levels: Two
    • Stories: 2
    • Patio & porch: Patio
    • Exterior features: Dog Run, Uncovered Courtyard
    • Pool features: Gas Heat, Gunite, Pool Sweep, Pool/Spa Combo, Solar Heat
    • Spa features: In Ground
    • Fencing: Back Yard,Entry Gate,Fenced,Front Yard,Wood
    • Has view: Yes
    • View description: Garden/Greenbelt, Hills
    Lot
    • Size: 9,600 Square Feet
    • Features: Auto Sprinkler F&R, Garden, Grass Artificial, Greenbelt, Landscaped, Landscape Front, Low Maintenance
    Details
    • Additional structures: Shed(s)
    • Parcel number: 12417115
    • Special conditions: Trust,Standard

    Construction

    Type & style
    • Home type: SingleFamily
    • Architectural style: Traditional
    • Property subtype: Single Family Residence
    Materials
    • Wood Siding
    • Foundation: Concrete Perimeter
    • Roof: Composition,Shingle
    Condition
    • Year built: 1986

    Utilities & green energy

    • Electric: 220 Volts in Laundry
    • Sewer: Public Sewer
    • Water: Public
    • Utilities for property: Public
    Green energy
    • Energy efficient items: Heating, Insulation, Windows

    Community & HOA

    Community
    • Security: Carbon Monoxide Detector(s), Double Strapped Water Heater, Fire Extinguisher, Smoke Detector(s)
    HOA
    • Has HOA: No
    Location
    • Region: Novato

    Financial & listing details

    • Price per square foot: $567/sqft
    • Tax assessed value: $989,697
    • Date on market: 8/4/2026
    • Road surface type: Paved

    Price history

    DateEventPrice
    8/27/2026Sold$1,665,000+5.7%$567/sqft
    Source: BAREIS #326054214 Report a problem
    8/14/2026Pending sale$1,575,000$537/sqft
    Source: BAREIS #326054214 Report a problem
    8/4/2026Listed for sale$1,575,000+135.1%$537/sqft
    Source: BAREIS #326054214 Report a problem
    2/7/2003Sold$670,000+34.3%$228/sqft
    Source: Public Record Report a problem
    3/5/1999Sold$499,000+24.1%$170/sqft
    Source: Public Record Report a problem
    5/24/1995Sold$402,000$137/sqft
    Source: Public Record Report a problem

    Public tax history

    YearProperty taxesTax assessment
    2026-- $989,697 +2%
    2025$13,391 +6.1%$970,294 +2%
    2024$12,618 +2.1%$951,271 +2%
    2023$12,354 +4.7%$932,626 +2%
    2022$11,801 +0.2%$914,341 +2%
    2021$11,783 +1.7%$896,419 +1%
    2020$11,591 +4%$887,233 +2%
    2019$11,149 +1.4%$869,840 +2%
    2018$10,992 +1.8%$852,788 +2%
    2017$10,799 +7.8%$836,072 +2%
    2016$10,017 +1.6%$819,683 +1.5%
    2015$9,861 +4.3%$807,376 +4.9%
    2014$9,455 $769,468 +10%
    2013-- $699,517 +6%
    2012-- $659,923 -5%
    2011-- $694,656
    2010-- $694,656 -4%
    2009-- $723,600 -2.1%
    2008-- $738,761 +2%
    2007-- $724,275 +2%
    2006-- $710,078 +2%
    2005-- $696,156 +2%
    2004-- $682,508 +26.4%
    2003-- $540,127 +2%
    2002-- $529,538 +2%
    2001-- $519,159
    Find assessor info on the county website

    Neighborhood: 94945

    Nearby schools

    GreatSchools rating
    Get a cash offer in 3 minutes
    Find out how much your home could sell for in as little as 3 minutes with a no-obligation cash offer.
    Estimated market value
    $1,664,900
    Get a cash offer in 3 minutes
    Find out how much your home could sell for in as little as 3 minutes with a no-obligation cash offer.
    Estimated market value
    $1,664,900