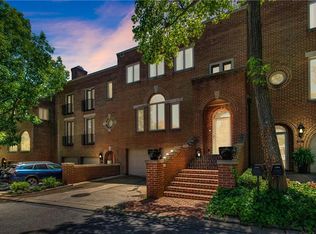
Beautifully updated and meticulously maintained, this exceptional home offers the perfect blend of character, comfort, and convenience in one of Squirrel Hill's most desirable locations. Recent improvements include all new Pella windows and doors installed in 2025, a newer roof, and a gas fireplace with a dedicated gas line and the ability to accommodate additional gas appliances. The inviting living room features stunning hardwood floors, recessed lighting, custom built-ins, and abundant natural light. The bright kitchen offers ample cabinetry, generous counter space, seating at the countertop, and direct access to the private brick patio through French doors, creating an ideal space for indoor and outdoor entertaining. A convenient powder room completes the main level. Upstairs, the spacious primary suite features vaulted ceilings, two walk-in closets, and the convenience of laundry located within one of the closets. The private primary bath includes a large walk-in glass shower, double sink vanity, and a skylight that fills the space with natural light. A second bedroom is also located on the upper level. The home's thoughtful design also provides space for the future installation of an elevator, offering long term accessibility and flexibility. The lower level offers a private third bedroom with an en-suite bath, providing an ideal guest suite, home office, or flexible living space. Outside, enjoy a beautifully landscaped and spacious brick patio that offers a peaceful retreat for relaxing or entertaining. Located just steps from Schenley Park, the golf course, and all that Squirrel Hill has to offer, this home provides easy access to shopping, dining, universities, hospitals, and downtown Pittsburgh. A rare opportunity to enjoy a private setting with exceptional city convenience.
Under contract
Price cut: $150K (8/30)
$1,100,000
212 Schenley Rd, Pittsburgh, PA 15217
3beds
3,303sqft
Townhouse
Built in 1982
1,742 Square Feet Lot
$1,017,400 Zestimate®
$333/sqft
$233/mo HOA
What's special
Custom built-insSeating at the countertopAbundant natural lightNewer roofConvenient powder roomPrivate brick patioRecessed lighting
- 129 days
- 91
- 0
Zillow last checked:
Listing updated:
Listed by:
Katie Wymard 412-363-4000,
COLDWELL BANKER REALTY 412-363-4000
Source: WPMLS,MLS#: 1758138 Originating MLS: West Penn Multi-List
Originating MLS: West Penn Multi-ListFacts & features
Interior
Bedrooms & bathrooms
- Bedrooms: 3
- Bathrooms: 4
- Full bathrooms: 3
- 1/2 bathrooms: 1
Primary bedroom
- Level: Upper
- Dimensions: 16x12
Bedroom 2
- Level: Upper
- Dimensions: 13x9
Bedroom 3
- Level: Lower
- Dimensions: 17x15
Dining room
- Level: Main
- Dimensions: 17x17
Kitchen
- Level: Main
- Dimensions: 13x11
Laundry
- Level: Upper
Living room
- Level: Main
- Dimensions: 17x19
Heating
- Forced Air, Gas
Cooling
- Central Air
Appliances
- Included: Some Electric Appliances, Cooktop, Dryer, Dishwasher, Disposal, Microwave, Refrigerator, Stove, Washer
Features
- Pantry, Window Treatments
- Flooring: Ceramic Tile, Hardwood, Carpet
- Windows: Window Treatments
- Has basement: No
- Number of fireplaces: 1
- Fireplace features: Gas
Interior area
- Total structure area: 3,303
- Total interior livable area: 3,303 sqft
Property
Parking
- Total spaces: 2
- Parking features: Built In, Garage Door Opener
- Has attached garage: Yes
Features
- Levels: Three Or More
- Stories: 3
- Pool features: None
Lot
- Size: 1,742 Square Feet
- Dimensions: 2040 sq ft
Details
- Parcel number: 0053H00242000000
Construction
Type & style
- Home type: Townhouse
- Architectural style: Colonial,Three Story
- Property subtype: Townhouse
Materials
- Brick
- Roof: Composition
Condition
- Resale
- Year built: 1982
Utilities & green energy
- Sewer: Public Sewer
- Water: Public
Community & HOA
Community
- Features: Public Transportation
HOA
- Has HOA: Yes
- HOA fee: $700 quarterly
Location
- Region: Pittsburgh
Financial & listing details
- Price per square foot: $333/sqft
- Tax assessed value: $523,000
- Annual tax amount: $12,494
- Date on market: 6/4/2026
Estimated market value
$1,017,400
$967,000 - $1.07M
$3,393/mo
Price history
| Date | Event | Price |
|---|---|---|
| 9/7/2026 | Pending sale | $1,100,000$333/sqft |
Source:  WPMLS #1758138 Report a problem WPMLS #1758138 Report a problem | ||
| 8/30/2026 | Price change | $1,100,000-12%$333/sqft |
Source: WPMLS #1758138 Report a problem | ||
| 6/4/2026 | Listed for sale | $1,250,000+117%$378/sqft |
Source: WPMLS #1758138 Report a problem | ||
| 6/12/2014 | Sold | $576,000+6.7%$174/sqft |
Source: Public Record Report a problem | ||
| 7/1/2005 | Sold | $540,000$163/sqft |
Source: Public Record Report a problem | ||
Public tax history
| Year | Property taxes | Tax assessment |
|---|---|---|
| 2025 | $12,429 +6.8% | $505,000 |
| 2024 | $11,635 +387.1% | $505,000 |
| 2023 | $2,389 | $505,000 |
| 2022 | $2,389 -3.4% | $505,000 -3.4% |
| 2021 | $2,474 +2% | $523,000 |
| 2020 | $2,424 -2% | $523,000 |
| 2019 | $2,474 -79.1% | $523,000 |
| 2018 | $11,835 | $523,000 |
| 2017 | $11,835 +378.4% | $523,000 |
| 2016 | $2,474 -73.1% | $523,000 +26% |
| 2015 | $9,186 +291.7% | $415,100 +4.5% |
| 2014 | $2,345 | $397,100 -0.7% |
| 2013 | -- | $400,100 -20% |
| 2012 | -- | $500,000 |
| 2011 | -- | $500,000 |
| 2010 | -- | $500,000 |
| 2009 | -- | $500,000 |
| 2008 | -- | $500,000 +26.2% |
| 2007 | -- | $396,100 |
| 2006 | -- | $396,100 +3.9% |
| 2005 | -- | $381,100 |
| 2004 | -- | $381,100 -3.8% |
| 2003 | -- | $396,100 |
| 2002 | -- | $396,100 |
Find assessor info on the county website
Monthly payment
Est. payment
Payment breakdown
Explore the cost of this home by adjusting the details. Changes won't be saved.Climate risks
Neighborhood: Squirrel Hill North

Similar homes
- $1,150,0005 bd4 ba2.4k sqft1305 Malvern Ave, Pittsburgh, PA 15217For Sale
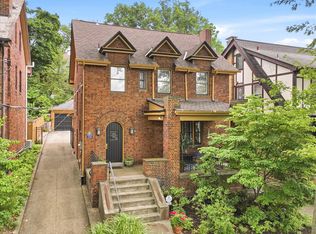 MLS ID #1777618, Richard Hawkinberry. WPMLS
 - $1,250,0004 bd4 ba2.6k sqft5430 Aylesboro Ave, Pittsburgh, PA 15217For Sale
 MLS ID #1763503, Mindy Pry. WPMLS
 - $992,0005 bd3 ba3.2k sqft1524 Murray Ave, Pittsburgh, PA 15217For Sale
 MLS ID #1768520, Austin Rusert. WPMLS
 - $999,9005 bd5 ba2.6k sqft1144 Wightman St, Pittsburgh, PA 15217For Sale
 MLS ID #1774979, Katie Wymard. WPMLS
