This stunning antique, on park-like grounds, will really get your attention. The mechanicals are superb & every utility & fixture has been upgraded to give this 1700s home the comforts of 2024, in a way that affirms its history. The rooms have been restored w/ exposed beams & charming details. Many areas have original wide plank flooring. The kitchen is a true delight for the gourmet cook. It features high end appliances & finishes including a farmhouse sink, tumble marble backsplash, & extensive granite counter tops. The cabinetry is enviable. Every room has been given great attention to lighting, mixing old w/ new tastefully. (note:the seller is a master electrician). The main level includes a formal dining room, a library, & a family rm, all of which speak to the period. The upper level includes a huge primary suite w/ a volume ceiling, balcony w/ IPE decking, a full bath with a gorgeous walk-in shower & dbl sink vanity. Upper level also includes a guest suite & office. The entire home has been remodeled stem to stern including the 2005 septic system w/ a 1250 gallon tank. We have included fl. plans that illustrate the versatility of this unique property lending to many lifestyles. The detached garage is wonderful for a car enthusiast or hobbyist. The garage is heated & the bonus room(27x27.5 approx 687 sq feet not included in listing sq footage)has both heat & air conditioning. Entire property on an automatic generator. See agent to agent remarks, notes on more features.
Sold for $740,000
$740,000
212 Shelton Road, Monroe, CT 06468
3beds
2,540sqft
Single Family Residence
Built in 1700
1.06 Acres Lot
$809,700 Zestimate®
$291/sqft
$4,385 Estimated rent
Home value
$809,700
$769,000 - $858,000
$4,385/mo
Zestimate® history
Owner options
List your home for rent
$4,385/mo
Rent Zestimate®
Find your next renter with Zillow Rental Manager. Plus, with online applications, you can quickly screen prospective tenants – for free.
$4,385/mo
Rent Zestimate®
Refinance and save
$5,311/mo
Est. payment
Refinancing to a lower rate could help reduce your monthly payments and save thousands over the life of the loan.
$5,311/mo
Est. payment
Explore your selling options
Work with a Zillow partner agent
Leverage their expertise and Zillow's premium Showcase listings to get your home seen by more buyers.
Get startedList with your own agent
Get your home in front of millions of buyers by listing it on Zillow.
Learn how to do itSell it yourself
Take full control of how buyers see your home on Zillow by listing For Sale by Owner (FSBO).
List your homeWhat's special
Huge primary suiteFamily rmHigh end appliancesDetached garageExposed beamsPark - like groundsFarmhouse sink
Zillow last checked:
Listing updated:
Listed by:
Karen Berwick 203-556-4624,
Real Estate Two 203-926-1122,
Anita Pavone 203-209-7588,
Real Estate Two
Bought with:
Paul C. Plonsky, RES.0791388
Realty ONE Group Connect
Source: Smart MLS,MLS#: 24013167
Facts & features
Interior
Bedrooms & bathrooms
- Bedrooms: 3
- Bathrooms: 3
- Full bathrooms: 3
Rooms
- Room types: Bonus Room
Primary bedroom
- Features: High Ceilings, Ceiling Fan(s), Full Bath, Walk-In Closet(s), Hardwood Floor
- Level: Upper
Bedroom
- Features: Beamed Ceilings, Wide Board Floor
- Level: Main
Bedroom
- Features: Beamed Ceilings, Full Bath, Hardwood Floor, Whirlpool Tub
- Level: Upper
Dining room
- Features: Hardwood Floor
- Level: Main
Family room
- Features: Vaulted Ceiling(s), Fireplace, Wall/Wall Carpet
- Level: Main
Kitchen
- Features: Remodeled, Vaulted Ceiling(s), Beamed Ceilings, Kitchen Island, Pantry, Tile Floor
- Level: Main
Library
- Features: Beamed Ceilings, Fireplace, Wide Board Floor
- Level: Main
Office
- Features: Wide Board Floor
- Level: Upper
Rec play room
- Features: Cathedral Ceiling(s), Hardwood Floor
- Level: Upper
Heating
- Baseboard, Hot Water, Electric, Natural Gas
Cooling
- Central Air
Appliances
- Included: Gas Cooktop, Oven, Microwave, Refrigerator, Dishwasher, Washer, Dryer, Gas Water Heater, Water Heater
- Laundry: Upper Level
Features
- Windows: Thermopane Windows
- Basement: Full,Unfinished
- Attic: Storage,Pull Down Stairs
- Number of fireplaces: 2
Interior area
- Total structure area: 2,540
- Total interior livable area: 2,540 sqft
- Finished area above ground: 2,540
Property
Parking
- Total spaces: 2
- Parking features: Detached, Garage Door Opener
- Garage spaces: 2
Features
- Patio & porch: Patio
- Exterior features: Rain Gutters, Underground Sprinkler
Lot
- Size: 1.06 Acres
- Features: Level, Landscaped
Details
- Additional structures: Shed(s)
- Parcel number: 176152
- Zoning: RF1
- Other equipment: Generator
Construction
Type & style
- Home type: SingleFamily
- Architectural style: Colonial,Antique
- Property subtype: Single Family Residence
Materials
- Wood Siding, Other
- Foundation: Concrete Perimeter, Stone
- Roof: Asphalt,Fiberglass
Condition
- New construction: No
- Year built: 1700
Utilities & green energy
- Sewer: Septic Tank
- Water: Well
- Utilities for property: Cable Available
Green energy
- Energy efficient items: Thermostat, Ridge Vents, Windows
Community & HOA
Community
- Features: Golf
HOA
- Has HOA: No
Location
- Region: Monroe
Financial & listing details
- Price per square foot: $291/sqft
- Tax assessed value: $267,400
- Annual tax amount: $10,233
- Date on market: 7/11/2024
- Exclusions: see inclusion / exclusion list
Price history
| Date | Event | Price |
|---|---|---|
| 7/10/2024 | Sold | $740,000+7.3%$291/sqft |
Source:  Smart MLS #24013167 Report a problem Smart MLS #24013167 Report a problem | ||
| 5/17/2024 | Pending sale | $689,900$272/sqft |
Source: Smart MLS #24013167 Report a problem | ||
| 5/9/2024 | Listed for sale | $689,900+259.3%$272/sqft |
Source: Smart MLS #24013167 Report a problem | ||
| 2/28/1997 | Sold | $192,000$76/sqft |
Source: Smart MLS #96038638 Report a problem | ||
Public tax history
| Year | Property taxes | Tax assessment |
|---|---|---|
| 2025 | $12,636 +23.5% | $440,750 +64.8% |
| 2024 | $10,233 +1.9% | $267,400 |
| 2023 | $10,041 +1.9% | $267,400 |
| 2022 | $9,856 +1.4% | $267,400 |
| 2021 | $9,723 +2.5% | $267,400 |
| 2020 | $9,487 +11.1% | $267,400 +11.5% |
| 2019 | $8,536 +1% | $239,900 |
| 2018 | $8,454 -1.5% | $239,900 |
| 2017 | $8,579 +4.1% | $239,900 |
| 2015 | $8,241 -10.7% | $239,900 -19.4% |
| 2014 | $9,228 +2% | $297,570 |
| 2013 | $9,049 +3.9% | $297,570 |
| 2012 | $8,707 +1.6% | $297,570 |
| 2011 | $8,567 +8.6% | $297,570 +7.5% |
| 2010 | $7,885 +11.2% | $276,780 +15.2% |
| 2009 | $7,089 +2.9% | $240,310 |
| 2008 | $6,892 +4.6% | $240,310 |
| 2007 | $6,589 +15.1% | $240,310 +9.4% |
| 2006 | $5,727 +8.4% | $219,590 |
| 2005 | $5,281 +5.1% | $219,590 |
| 2004 | $5,024 +11.2% | $219,590 +48.7% |
| 2003 | $4,517 +9.4% | $147,700 |
| 2001 | $4,128 +10.3% | $147,700 |
| 2000 | $3,744 +0.2% | $147,700 +0.2% |
| 1999 | $3,735 | $147,350 |
Find assessor info on the county website
Neighborhood: East Village
Nearby homes
- $582,2003 bd2 ba2.2k sqft226 Shelton Rd, Monroe, CT 06468Off Market
- $601,3004 bd3 ba2.5k sqft234 Shelton Rd, Monroe, CT 06468Off Market
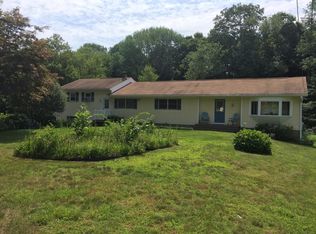
- $702,0003 bd2 ba2.1k sqft144 Hillside Ln, Monroe, CT 06468Off Market
- $668,8003 bd2 ba2k sqft145 Hillside Ln, Monroe, CT 06468Off Market
- $602,5003 bd2 ba2.1k sqft42 William Henry Dr, Monroe, CT 06468Off Market
- $554,7003 bd2 ba2.1k sqft38 William Henry Dr, Monroe, CT 06468Off Market
- $765,9003 bd3 ba2.5k sqft142 Hillside Ln, Monroe, CT 06468Off Market
- $614,8003 bd2 ba2.5k sqft240 Shelton Rd, Monroe, CT 06468Off Market
Nearby schools
GreatSchools rating
- 7/10Monroe Elementary SchoolGrades: PK-5Distance: 2.4 mi
- 8/10Jockey Hollow SchoolGrades: 6-8Distance: 2.4 mi
- 9/10Masuk High SchoolGrades: 9-12Distance: 1.1 mi
Schools provided by the listing agent
- Elementary: Monroe
- High: Masuk
Source: Smart MLS. This data may not be complete. We recommend contacting the local school district to confirm school assignments for this home.
Sell for more on Zillow
Get a Zillow Showcase℠ listing at no additional cost and you could sell for .
$809,700
2% more
+$16,194
With Zillow Showcase(estimated)
$825,894
Sell for more on Zillow
Get a Zillow Showcase℠ listing at no additional cost and you could sell for .
$809,700
2% more
+$16,194
With Zillow Showcase(estimated)
$825,894
- Connecticut
- Fairfield County
- Monroe
- 06468
- East Village
- 212 Shelton Road
