Skip main navigation
Sold
  • Price Unknown

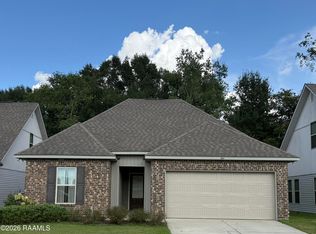
    212 Springsteen Ln, Lafayette, LA 70507

    3beds
    1,782sqft
    Single Family Residence
    Built in ----
    0.5 Acres Lot
    $252,100 Zestimate®
    $--/sqft
    $2,026 Estimated rent

    Home value

    $252,100

    $234,000 - $270,000

    $2,026/mo

    Zestimate® history
    Loading
    Loading...

    Owner options

    List your home for rent

    $2,026/mo

    Rent Zestimate®

    Find your next renter with Zillow Rental Manager. Plus, with online applications, you can quickly screen prospective tenants – for free.

    Learn more

    $2,026/mo

    Rent Zestimate®

    Refinance and save

    $330/mo

    Est. payment

    Refinancing to a lower rate could help reduce your monthly payments and save thousands over the life of the loan.

    See today's rates

    $330/mo

    Est. payment

    Explore your selling options

    Work with a Zillow partner agent

    Leverage their expertise and Zillow's premium Showcase listings to get your home seen by more buyers.

    Get started

    List with your own agent

    Get your home in front of millions of buyers by listing it on Zillow.

    Learn how to do it

    Sell it yourself

    Take full control of how buyers see your home on Zillow by listing For Sale by Owner (FSBO).

    List your home

    What's special

    Move-in ready and full of character, this well-maintained 3-bedroom, 2-bath home sits high and dry in desirable Flood Zone X. Situated on a generous corner lot, this property features brand new flooring throughout (no carpet!), updated light fixtures, and a fully fenced backyard with a storage shed on slab. Inside, you'll find a functional layout with abundant natural light, a dehumidifier for added comfort, and thoughtful touches that reflect true pride of ownership. This inviting home offers modern updates, classic charm, and a location you'll love. Don't miss your opportunity to own this clean, comfortable gem! Refrigerator added to appliances that go with the house.

    Zillow last checked:

    Listing updated:

    Listed by:

    Derrian Bordelon,

    Keaty Real Estate Team

    Bought with:

    Angela Pitts, 0995693126

    Craft Realty

    Source: ROAM MLS,MLS#: 2500000986MLS Logo

    Facts & features

    Interior

    Bedrooms & bathrooms
    • Bedrooms: 3
    • Bathrooms: 2
    • Full bathrooms: 2
    Heating
    • Central, Heat Pump
    Cooling
    • Central Air
    Appliances
    • Included: Disposal, Dishwasher, Electric Range, Induction Cooktop, Microwave, Refrigerator, Electric Stove Connection
    • Laundry: Electric Dryer Hookup, Washer Hookup
    Features
    • Double Vanity, Kitchen Island, Pantry, Walk-In Closet(s), High Ceilings, Separate Shower, Varied Ceiling Heights, Standalone Tub, Crown Molding
    • Flooring: Plank, Vinyl
    • Windows: Double Pane Windows, Window Treatments
    • Has fireplace: No
    Interior area
    • Total interior livable area: 1,782 sqft

    Property

    Parking
    • Total spaces: 2
    • Parking features: Garage Faces Front
    • Garage spaces: 2
    Features
    • Levels: One
    • Stories: 1
    • Exterior features: Lighting, Other
    • Fencing: Partial,Privacy,Wood
    Lot
    • Size: 0.5 Acres
    • Dimensions: 69 x 105 x 55 x 78
    • Features: Corner Lot
    Details
    • Additional structures: Shed(s)
    • Parcel number: 6167572
    • Special conditions: Standard
    • Other equipment: Other

    Construction

    Type & style
    • Home type: SingleFamily
    • Architectural style: Traditional
    • Property subtype: Single Family Residence
    Materials
    • Brick, Frame, Vinyl Siding
    • Foundation: Slab
    • Roof: Composition

    Utilities & green energy

    • Sewer: Public Sewer
    • Water: Public

    Community & HOA

    Community
    • Security: Carbon Monoxide Detector(s), Smoke Detector(s)
    • Subdivision: Graham Heights
    HOA
    • Has HOA: Yes
    • Services included: Maintenance Grounds, Accounting, Management
    • HOA fee: $330 annually
    Location
    • Region: Lafayette

    Financial & listing details

    • Tax assessed value: $231,570
    • Annual tax amount: $2,115
    • Date on market: 7/21/2025
    • Listing terms: Cash,Conventional,FHA,VA Loan
    • Road surface type: Paved

    Price history

    DateEventPrice
    8/18/2025Sold--
    Source: ROAM MLS #2500000986 Report a problem
    8/5/2025Pending sale$255,000$143/sqft
    Source: RAA #2500000986 Report a problem
    7/21/2025Listed for sale$255,000$143/sqft
    Source: RAA #2500000986 Report a problem
    5/28/2020Sold--
    Source: ROAM MLS #20003771 Report a problem

    Public tax history

    YearProperty taxesTax assessment
    2025$2,115 $23,157
    2024$2,115 +24.3%$23,157 +23.9%
    2023$1,702 0%$18,689
    2022$1,703 -0.4%$18,689
    2021$1,709 +434.5%$18,689 +434%
    2020$320 $3,500
    Find assessor info on the county website

    Neighborhood: 70507

    Nearby schools

    GreatSchools rating
    Schools provided by the listing agent
    • Elementary: Live Oak
    • Middle: Carencro
    • High: Carencro

    Source: ROAM MLS. This data may not be complete. We recommend contacting the local school district to confirm school assignments for this home.

    Sell for more on Zillow
    Get a Zillow Showcase℠ listing at no additional cost and you could sell for .
    $252,100
    2% more
    +$5,042
    With Zillow Showcase(estimated)

    $257,142

    Sell for more on Zillow
    Get a Zillow Showcase℠ listing at no additional cost and you could sell for .
    $252,100
    2% more
    +$5,042
    With Zillow Showcase(estimated)

    $257,142