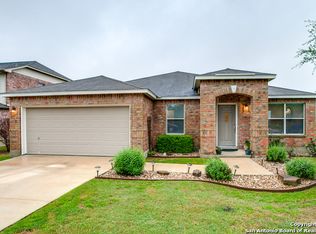
You don't want to miss this pride of ownership 5-bedroom, 3.5-bath home nestled in a quiet cul-de-sac in one of Cibolo's most desirable communities! Step inside to discover tasteful updates that give the home a clean, modern feel. With a spacious, flexible layout ideal for entertaining or everyday living, there's plenty of room to grow and gather. The large primary suite offers comfort and privacy, while all bedrooms feature generous closet space. Upstairs, enjoy a massive living area/game room, perfect for movie nights, kids' playtime, or entertaining guests. Outside, relax on your choice of two patios: one covered and screened for year-round comfort, and one open deck ready for summer BBQs. Located just minutes from top-rated schools, shopping, and dining, this move-in-ready gem is a must-see!
Sold
Zillow last checked:
Listing updated:
Source: LERA MLS,MLS#: 1908472
Price history
| Date | Event | Price |
|---|---|---|
| 5/8/2026 | Sold | -- |
Source:  LERA MLS #1908472 Report a problem LERA MLS #1908472 Report a problem | ||
| 4/16/2026 | Pending sale | $364,000$103/sqft |
Source: LERA MLS #1908472 Report a problem | ||
| 4/8/2026 | Contingent | $364,000$103/sqft |
Source: LERA MLS #1908472 Report a problem | ||
| 1/2/2026 | Price change | $364,000-1.6%$103/sqft |
Source: LERA MLS #1908472 Report a problem | ||
| 10/3/2025 | Price change | $370,000-1.3%$105/sqft |
Source: LERA MLS #1908472 Report a problem | ||
| 9/17/2025 | Listed for sale | $375,000$107/sqft |
Source: LERA MLS #1908472 Report a problem | ||
| 7/10/2015 | Listing removed | $1,800$1/sqft |
Source: Zillow Rental Network Report a problem | ||
| 6/19/2015 | Listed for rent | $1,800+5.9%$1/sqft |
Source: Zillow Rental Network Report a problem | ||
| 10/26/2014 | Listing removed | $1,700 |
Source: Larsen Properties #1083007 Report a problem | ||
| 10/15/2014 | Listed for rent | $1,700 |
Source: Larsen Properties #1083007 Report a problem | ||
| 10/18/2013 | Listing removed | $1,700 |
Source: Larsen Properties #1017403 Report a problem | ||
| 10/2/2013 | Price change | $1,700-5.6% |
Source: Larsen Properties #1017403 Report a problem | ||
| 8/23/2013 | Listed for rent | $1,800$1/sqft |
Source: Larsen Properties #1017403 Report a problem | ||
| 10/2/2012 | Listing removed | $1,800$1/sqft |
Source: Larsen Properties #960527 Report a problem | ||
| 9/2/2012 | Price change | $1,800-5.3%$1/sqft |
Source: Larsen Properties #960527 Report a problem | ||
| 8/10/2012 | Listed for rent | $1,900$1/sqft |
Source: Larsen Properties #960527 Report a problem | ||
Get a cash offer in 3 minutes
Find out how much your home could sell for in as little as 3 minutes with a no-obligation cash offer.
Estimated market value
$353,200
