Tucked quietly in one of Holland Landing's most desirable neighbourhoods, this fully transformed brick home offers a coveted lifestyle rarely found York region. Backing onto green space and sitting comfortably on a generously sized 64 x 214 lot lined with mature pine trees, 212 Stegman offers something unique both inside and out. Perfect for large family gatherings, quick weekday breakfasts, or calm weekend dinners, this complete kitchen rebuild with custom cabinets, oversized quartz island, stainless steel appliances, and coffee bar with wine fridge fuses luxury living with thoughtful design and function. Walk out to the 600 square foot custom composite deck and overlook the expansive and completely remodeled backyard. Upstairs, light pours is from the large windows and skylights, the primary bedroom with ensuite and walk-in closet is met with 3 additional bedrooms. The basement offers a large guest room, full bathroom, bar area, additional rec room and a walkout to a truly unique, completely sheltered outdoor living area. Simply visionary, this completely enclosed outdoor quarters is equipped with fiberglass retractable windows, remote control screens, a fireplace, and bar overhang with lighting. Yet, it is merely the beginning of a truly unique backyard. Enjoy playful sunny afternoons with the family or endless summer evenings entertaining with the 20x40 heated salt water pool with full length shallow end steps and automatic controls a beautifully designed concrete deck, dedicated firepit, doublewide fully powered gazebo, vacation like pergola, armour stone, two fully custom powered storage sheds, and beautifully mature pine trees. Maximizing design and minimizing maintenance this backyard space offers a vacation-like backdrop that requires very little to operate -simply enjoy. Too many features to list: motion activated lighting, epoxy finished, heated and insulated garage, mudroom with custom cabinets, security entry doors, security system, and more.
For sale
C$1,899,000
212 Stegman Rd, East Gwillimbury, ON L9N 1B7
5beds
4baths
Single Family Residence
Built in ----
0.32 Acres Lot
$-- Zestimate®
C$--/sqft
C$-- HOA
What's special
Fully transformed brick homeBacking onto green spaceOversized quartz islandStainless steel appliancesLarge windows and skylightsRemote control screensBar overhang with lighting
- 4 hours
- 1
- 2
Zillow last checked:
Listing updated:
Listed by:
THE LIND REALTY TEAM INC.
Source: TRREB,MLS®#: N14166766 Originating MLS®#: Toronto Regional Real Estate Board
Facts & features
Interior
Bedrooms & bathrooms
- Bedrooms: 5
- Bathrooms: 4
Heating
- Forced Air, Gas
Cooling
- Central Air
Appliances
- Included: Bar Fridge
Features
- Workbench, In-Law Capability
- Flooring: Carpet Free
- Basement: Finished with Walk-Out,Full,Separate Entrance
- Has fireplace: Yes
- Fireplace features: Natural Gas
Interior area
- Living area range: 2500-3000 null
Video & virtual tour
Property
Parking
- Total spaces: 6
- Parking features: Garage Door Opener
- Has garage: Yes
Features
- Stories: 2
- Has private pool: Yes
- Pool features: In Ground
- Has view: Yes
- View description: Trees/Woods
Lot
- Size: 0.32 Acres
- Features: Irregular Lot
Details
- Parcel number: 034270403
Construction
Type & style
- Home type: SingleFamily
- Property subtype: Single Family Residence
Materials
- Brick
- Foundation: Concrete
- Roof: Asphalt Shingle
Utilities & green energy
- Sewer: Sewer
Community & HOA
Location
- Region: East Gwillimbury
Financial & listing details
- Annual tax amount: C$6,496
- Date on market: 11/10/2026
Price history
Price history is unavailable.
Public tax history
Tax history is unavailable.
Climate risks
Neighborhood: Holland
Nearby schools
GreatSchools rating
No schools nearby
We couldn't find any schools near this home.
- C$992,0005 bd2 ba-- sqft190 Hilltop Dr, East Gwillimbury, ON L9N1B8For Sale

- C$--3 bd3 ba-- sqft152 Hilltop Dr, East Gwillimbury, ON L9N1C1Off Market
- C$--3 bd2 ba-- sqft51 Peggs Cres, East Gwillimbury, ON L9N1B4Off Market
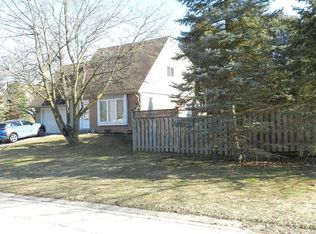
- C$2,6503 bd2 ba-- sqft18880 2nd Concession Rd, East Gwillimbury, ON L9N0H2For Rent

Similar homes
- C$2,100,0005 bd5 ba-- sqft166 Hillcrest Dr, East Gwillimbury, ON L9N 0E5For Sale
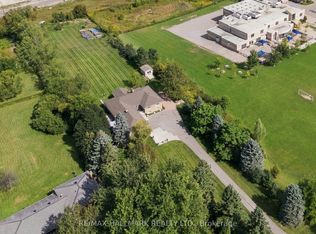 MLS ID #N13805592, RE/MAX HALLMARK REALTY LTD.. TRREB
- C$1,629,0005 bd4 ba-- sqft90 Samuel Lount Rd, East Gwillimbury, ON L9N 1G5For Sale
 MLS ID #N14137884, REMAX YOUR COMMUNITY REALTY. TRREB
- C$1,998,0005 bd5 ba-- sqft60 Maple Way, East Gwillimbury, ON L0G 1V0For Sale
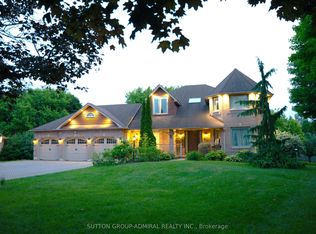 MLS ID #N13797396, SUTTON GROUP-ADMIRAL REALTY INC.. TRREB
- C$1,799,0005 bd5 ba-- sqft52 Hackett St, East Gwillimbury, ON L9N 0P8For Sale
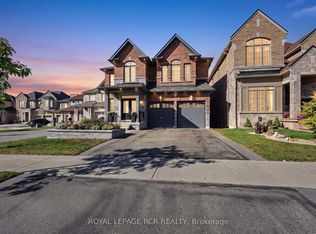 MLS ID #N13827506, ROYAL LEPAGE RCR REALTY. TRREB
