How would it feel to walk into the sunset every day? At 212 Sunset Drive, you have the opportunity to make that feeling a reality! Welcome to this charming and spacious 3-bedroom, 2.5-bath ranch-style home situated on a desirable corner lot in the city of Newark, featuring generously sized bedrooms, spacious closets, hardwood flooring throughout the main level, and a kitchen with stainless steel appliances, this home offers comfort and functionality throughout. Enjoy the inviting sunroom, complete with a large ceiling fan, perfect for relaxing year-round. The spacious basement, featuring a convenient half bathroom, offers endless possibilities for additional living, recreation, or storage space. Additional highlights include a two-car garage, dimmer lighting in select rooms, and a spacious fenced in backyard perfect for entertaining, outdoor activities, and gatherings with family and friends. Conveniently located near the University of Delaware, Bob Carpenter Center, UD Field House, Main Street, and I-95 North and South, you'll enjoy easy access to shopping, dining, entertainment, and major commuting routes. Even better, this home has been pre-inspected and is awaiting its next owner! Pride of ownership is evident throughout. Why just watch the sunset when you can come home to Sunset Drive every day! Make this house your home and schedule your private tour today!
Coming soon 11/19
$500,000
212 Sunset Rd, Newark, DE 19711
3beds
2,229sqft
Single Family Residence
Built in 1959
0.3 Acres Lot
$489,100 Zestimate®
$224/sqft
$-- HOA
What's special
- 19 hours
- 161
- 14
Zillow last checked:
Listing updated:
Listed by:
Eddie Barksdale 302-218-6074,
Barksdale & Affiliates Realty 3025338606
Source: Bright MLS,MLS#: DENC2114766
Facts & features
Interior
Bedrooms & bathrooms
- Bedrooms: 3
- Bathrooms: 3
- Full bathrooms: 2
- 1/2 bathrooms: 1
- Main level bathrooms: 2
- Main level bedrooms: 3
Rooms
- Room types: Living Room, Dining Room, Bedroom 2, Bedroom 3, Kitchen, Basement, Bedroom 1, Sun/Florida Room, Laundry, Utility Room, Bathroom 1, Bathroom 2, Bathroom 3
Bedroom 1
- Level: Main
Bedroom 2
- Level: Main
Bedroom 3
- Level: Main
Bathroom 1
- Level: Main
Bathroom 2
- Level: Main
Bathroom 3
- Level: Lower
Basement
- Level: Lower
Dining room
- Level: Main
Kitchen
- Level: Main
Laundry
- Level: Main
Living room
- Level: Main
Other
- Level: Main
Utility room
- Level: Lower
Heating
- Forced Air, Natural Gas
Cooling
- Central Air, Natural Gas
Appliances
- Included: Gas Water Heater
- Laundry: Main Level, Laundry Room
Features
- Dining Area, Entry Level Bedroom, Open Floorplan, Primary Bath(s)
- Basement: Full
- Number of fireplaces: 1
- Fireplace features: Gas/Propane
Interior area
- Total structure area: 2,229
- Total interior livable area: 2,229 sqft
- Finished area above ground: 1,486
- Finished area below ground: 743
Property
Parking
- Total spaces: 2
- Parking features: Garage Faces Front, Asphalt, Attached
- Attached garage spaces: 2
- Has uncovered spaces: Yes
Accessibility
- Accessibility features: Accessible Entrance
Features
- Levels: One and One Half
- Stories: 1.5
- Pool features: None
- Fencing: Wood
Lot
- Size: 0.3 Acres
Details
- Additional structures: Above Grade, Below Grade
- Parcel number: 18025.00237
- Zoning: 18RS
- Special conditions: Standard
Construction
Type & style
- Home type: SingleFamily
- Architectural style: Ranch/Rambler
- Property subtype: Single Family Residence
Materials
- Brick Front
- Foundation: Brick/Mortar
Condition
- New construction: No
- Year built: 1959
Utilities & green energy
- Sewer: Private Sewer
- Water: Public
Community & HOA
Community
- Subdivision: None Available
HOA
- Has HOA: No
Location
- Region: Newark
Financial & listing details
- Price per square foot: $224/sqft
- Tax assessed value: $438,000
- Annual tax amount: $4,580
- Date on market: 11/19/2026
- Listing agreement: Exclusive Right To Sell
- Listing terms: Conventional,FHA,VA Loan,Cash
- Ownership: Fee Simple
Estimated market value
$489,100
$435,000 - $548,000
$3,161/mo
Price history
Price history is unavailable.
Public tax history
| Year | Property taxes | Tax assessment |
|---|---|---|
| 2025 | $3,398 +42.2% | $438,000 +461.5% |
| 2024 | $2,390 +3% | $78,000 |
| 2023 | $2,321 +1.3% | $78,000 |
| 2022 | $2,290 -1.2% | $78,000 |
| 2021 | $2,319 +3.5% | $78,000 |
| 2020 | $2,241 +17% | $78,000 |
| 2019 | $1,915 +8.9% | $78,000 +1.7% |
| 2017 | $1,758 +6.5% | $76,700 |
| 2016 | $1,651 | $76,700 |
| 2015 | $1,651 +15.6% | $76,700 |
| 2014 | $1,429 | $76,700 |
| 2013 | -- | $76,700 |
| 2012 | -- | $76,700 |
| 2011 | -- | $76,700 |
| 2010 | -- | $76,700 |
| 2009 | -- | $76,700 |
| 2008 | -- | $76,700 |
| 2007 | -- | $76,700 |
| 2006 | -- | $76,700 +3.8% |
| 2005 | -- | $73,900 |
| 2004 | -- | $73,900 |
| 2003 | -- | $73,900 |
| 2002 | -- | $73,900 |
| 2001 | -- | $73,900 |
Find assessor info on the county website
Monthly payment
Est. payment
Payment breakdown
Explore the cost of this home by adjusting the details. Changes won't be saved.Climate risks
Neighborhood: 19711
Nearby schools
Schools provided by the listing agent
- District: Christina
Source: Bright MLS. This data may not be complete. We recommend contacting the local school district to confirm school assignments for this home.
Similar homes
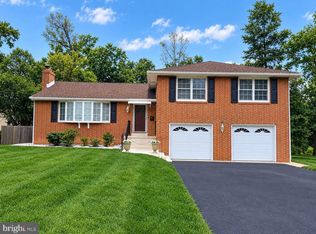
- $499,9004 bd2 ba2.1k sqft5 Firethorn Ct, Newark, DE 19711For Sale

 MLS ID #DENC2113318, Nikolina Novakovic, Century 21 Gold Key Realty. Bright MLS
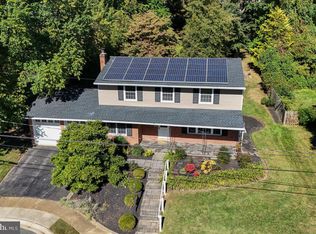
- $550,0004 bd2 ba2.4k sqftNone Available, Newark, DE 19711For Sale
 MLS ID #DENC2111642, Jennifer Samero, Long & Foster Real Estate, Inc.. Bright MLS
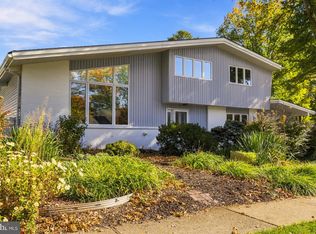
- $495,0004 bd3 ba2.5k sqft6 Woodshaw Rd, Newark, DE 19711For Sale
 MLS ID #DENC2108170, Ken Van Every, Keller Williams Realty Wilmington. Bright MLS
- $475,0003 bd3 ba2.7k sqftNone Available, Newark, DE 19711For Sale
 MLS ID #DENC2112916, Kathryn Matic, Patterson-Schwartz - Greenville. Bright MLS
- $499,0004 bd3 ba1.9k sqftNone Available, Newark, DE 19711For SaleMLS ID #DENC2107636, Sandy Leeson, Patterson-Schwartz-Newark. Bright MLS
- $485,0004 bd3 ba2.2k sqftNone Available, Newark, DE 19711For SaleMLS ID #DENC2113288, Cathy Verne, Patterson-Schwartz-Newark. Bright MLS
- $525,0004 bd3 ba1.8k sqft308 Stamford Dr, Newark, DE 19711For SaleMLS ID #DENC2113446, Andy Mulrine, RE/MAX Associates-Hockessin. Bright MLS
- $420,0004 bd3 ba2.3k sqft24 Timber Creek Ln, Newark, DE 19711For SaleMLS ID #DENC2114340, Bob Teeven, Long & Foster Real Estate, Inc.. Bright MLS
- $520,0004 bd2 ba1.1k sqft67 Kennard Dr, Newark, DE 19711For SaleMLS ID #DENC2110820, Mark Trani, Zommick McMahon Commercial Real Estate. Bright MLS
- $520,0004 bd2 ba1.1k sqft5 Terry Ln, Newark, DE 19711For SaleMLS ID #DENC2110824, Mark Trani, Zommick McMahon Commercial Real Estate. Bright MLS
- $599,9994 bd3 ba2.5k sqftNone Available, Newark, DE 19711For SaleMLS ID #DENC2113868, Marcus DuPhily, Patterson-Schwartz-Hockessin. Bright MLS
- $490,0004 bd3 ba1.9k sqftNone Available, Newark, DE 19713For SaleMLS ID #DENC2114080, Saeed Shakhshir, Patterson-Schwartz-Hockessin. Bright MLS
- $457,0004 bd3 ba2.1k sqft4 Timberline Dr, Newark, DE 19711For SaleMLS ID #DENC2111710, Annie Barker, Integrity Real Estate. Bright MLS
- $409,9004 bd2 ba1.5k sqftNone Available, Newark, DE 19711For SaleMLS ID #DENC2113602, Ryan Dill, Patterson-Schwartz-Hockessin. Bright MLS
- $520,0004 bd2 ba1.1k sqft64 Kennard Dr, Newark, DE 19711For SaleMLS ID #DENC2110818, Mark Trani, Zommick McMahon Commercial Real Estate. Bright MLS
- $520,0004 bd3 ba1.9k sqft43 The Horseshoe, Newark, DE 19711For SaleMLS ID #DENC2098246, Kim Best, Long & Foster Real Estate, Inc.. Bright MLS
- $460,0003 bd3 ba2.3k sqft320 Evergreen Dr, Newark, DE 19702For SaleMLS ID #DENC2114704, Harriet Stokes, EXP Realty, LLC. Bright MLS
- $549,0005 bd3 ba2.9k sqft821 N Country Club Dr, Newark, DE 19711For SaleMLS ID #DENC2111342, David Sordelet, Real Broker, LLC. Bright MLS
- $499,9003 bd2 ba1.9k sqft43 Arizona State Dr, Newark, DE 19713For SaleMLS ID #DENC2111816, Kristin Lewis, Integrity Real Estate. Bright MLS
- $385,0004 bd2 ba2.2k sqft144 Rockrose Dr, Newark, DE 19711For SaleMLS ID #DENC2114216, Chris Ledeker, BHHS Fox & Roach - Hockessin. Bright MLS
