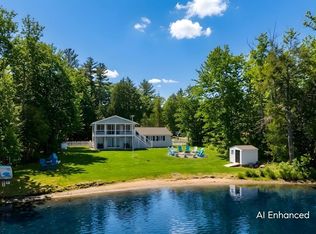
This well-cared-for waterfront home sits along the shores of Locke Lake, offering over 100 feet of frontage and its own sandy perched beach area, a wonderful setting for swimming, paddling, boating, and enjoying lake life right from home. Inside, the open-concept kitchen and living area features a cozy propane fireplace and direct access to the wraparound, low-maintenance composite deck, creating an easy flow for indoor-outdoor living and entertaining. The first floor includes two bedrooms and a full bath, while the upper level offers an additional bedroom. The walkout lower level provides additional family room space with convenient access to the outdoors. Recent improvements include a new heating system and all-new composite decking. A large detached two-car garage provides plenty of room for vehicles, lake gear, and additional storage. Beyond your own private waterfront, enjoy all that the Locke Lake Colony community has to offer, with access to multiple beaches on Locke Lake and Halfmoon Lake, outdoor swimming pools, a six-hole golf course, tennis and pickleball courts, basketball, playgrounds, a boat launch, marinas, and community recreation facilities. A great opportunity to enjoy a true four-season lake lifestyle in the heart of the Lakes Region.
Active under contract
Listed by: Compass New England, LLC • Brie Stephens
$749,000
212 Varney Road, Barnstead, NH 03225
3beds
2,136sqft
Single Family Residence
Built in 1988
0.36 Acres Lot
$754,700 Zestimate®
$351/sqft
$-- HOA
What's special
Cozy propane fireplace
- 14 days
- 1,439
- 107
Zillow last checked:
Listing updated:
Listed by:
Brie Stephens,
Compass New England, LLC 603-403-5944
Source: PrimeMLS,MLS#: 5110257
Facts & features
Interior
Bedrooms & bathrooms
- Bedrooms: 3
- Bathrooms: 2
- Full bathrooms: 1
- 1/2 bathrooms: 1
Heating
- Propane, Forced Air
Cooling
- Central Air
Appliances
- Included: Dishwasher, Dryer, Microwave, Refrigerator, Washer
Features
- Kitchen/Family, Vaulted Ceiling(s)
- Flooring: Carpet, Ceramic Tile, Tile, Vinyl
- Basement: Finished,Full,Interior Stairs,Walk-Out Access
- Number of fireplaces: 1
- Fireplace features: Gas, 1 Fireplace
Interior area
- Total structure area: 2,472
- Total interior livable area: 2,136 sqft
- Finished area above ground: 1,536
- Finished area below ground: 600
Property
Parking
- Total spaces: 2
- Parking features: Paved
- Garage spaces: 2
Features
- Levels: Two
- Stories: 2
- Exterior features: Boat Slip/Dock, Deck, Shed
- Has view: Yes
- View description: Water
- Has water view: Yes
- Water view: Water
- Body of water: Locke Lake
- Frontage length: Water frontage: 101,Road frontage: 101
Lot
- Size: 0.36 Acres
- Features: Level
Details
- Additional structures: Outbuilding
- Parcel number: BRNDM00041L000203S000000
- Zoning description: RES
- Special conditions: Standard
- Other equipment: Standby Generator
Construction
Type & style
- Home type: SingleFamily
- Architectural style: Chalet
- Property subtype: Single Family Residence
Materials
- Wood Frame
- Foundation: Concrete
- Roof: Asphalt Shingle
Condition
- New construction: No
- Year built: 1988
Utilities & green energy
- Electric: Circuit Breakers, Generator
- Sewer: 1000 Gallon, Concrete, Leach Field, Private Sewer, Septic Tank
- Utilities for property: Cable
Community & HOA
Community
- Security: Security System
- Subdivision: Locke Lake Colony
HOA
- Has HOA: Yes
- Amenities included: Beach Access, Tennis Court(s)
- Services included: HOA Fee
- Additional fee info: Fee: $580
Location
- Region: Center Barnstead
Financial & listing details
- Price per square foot: $351/sqft
- Tax assessed value: $621,500
- Annual tax amount: $10,652
- Date on market: 9/17/2026
- Road surface type: Paved
Estimated market value
$754,700
$717,000 - $792,000
$3,018/mo
Price history
| Date | Event | Price |
|---|---|---|
| 9/17/2026 | Listed for sale | $749,000+130.5%$351/sqft |
Source:  PrimeMLS #5110257 Report a problem PrimeMLS #5110257 Report a problem | ||
| 9/26/2011 | Sold | $325,000+7.6%$152/sqft |
Source: Public Record Report a problem | ||
| 10/4/2006 | Sold | $302,000$141/sqft |
Source: Public Record Report a problem | ||
Public tax history
| Year | Property taxes | Tax assessment |
|---|---|---|
| 2024 | $10,137 +13.7% | $621,500 |
| 2023 | $8,919 +28.6% | $621,500 +93.5% |
| 2022 | $6,938 -1.6% | $321,200 |
| 2021 | $7,054 -3.9% | $321,200 +1.1% |
| 2020 | $7,339 +1.2% | $317,700 |
| 2019 | $7,253 +2.6% | $317,700 |
| 2018 | $7,069 -6.1% | $317,700 +22% |
| 2017 | $7,526 +6.1% | $260,400 |
| 2016 | $7,096 +0.4% | $260,400 |
| 2015 | $7,070 | $260,400 |
Find assessor info on the county website
Monthly payment
Est. payment
Payment breakdown
Explore the cost of this home by adjusting the details. Changes won't be saved.Climate risks
Neighborhood: 03225
Nearby schools
Schools provided by the listing agent
- Elementary: Barnstead Elementary School
- High: Prospect Mountain High School
- District: Prospect Mountain
Source: PrimeMLS. This data may not be complete. We recommend contacting the local school district to confirm school assignments for this home.
Similar homes

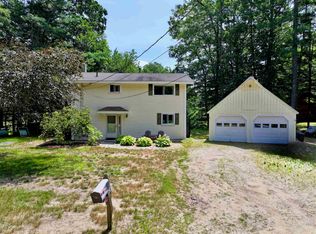
- $575,0004 bd2 ba2.3k sqft10 Belmont Drive, Barnstead, NH 03225Active
 MLS ID #5103124, Jason Bellaud. PrimeMLS
 - $850,0003 bd3 ba2.3k sqft24 Gillis Lane, Barnstead, NH 03225Active
 MLS ID #5090213, Tami J Mousseau. PrimeMLS
 - $440,0003 bd1 ba1.1k sqft7 Dalton Drive, Barnstead, NH 03218Active
 MLS ID #5105444, Evan M Young. PrimeMLS
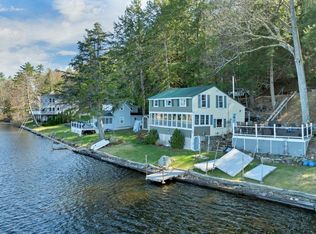
 - $799,9002 bd1 ba1.3k sqft145 Cann Road, Barnstead, NH 03225Active
 MLS ID #5086742, Tami J Mousseau. PrimeMLS
