Want to get away from it all but still be convenient to everything? Come enjoy the quiet, peaceful setting and wooded views of Weldon Ridge Drive. Conveniently located to Duke University, downtown Durham, Hillsborough, Chapel Hill, and Carrboro. House is beautifully crafted on a very special lot with various outdoor spaces from which to enjoy it - front porch, 3-season room, back deck. Want to grow your own veggies? There's an organic garden in the fenced in yard that's ready to go. New roof and water heater this year, interior is freshly painted throughout, and there's brand new carpet in the downstairs primary bedroom. Don't miss this rare opportunity for serene living close to it all!
Sold for $745,000
$745,000
212 Weldon Ridge Dr, Durham, NC 27705
4beds
2,606sqft
Single Family Residence
Built in 2006
0.92 Acres Lot
$791,600 Zestimate®
$286/sqft
$3,170 Estimated rent
Home value
$791,600
$665,000 - $926,000
$3,170/mo
Zestimate® history
Owner options
List your home for rent
$3,170/mo
Rent Zestimate®
Find your next renter with Zillow Rental Manager. Plus, with online applications, you can quickly screen prospective tenants – for free.
$3,170/mo
Rent Zestimate®
Refinance and save
$5,060/mo
Est. payment
Refinancing to a lower rate could help reduce your monthly payments and save thousands over the life of the loan.
$5,060/mo
Est. payment
Explore your selling options
Work with a Zillow partner agent
Leverage their expertise and Zillow's premium Showcase listings to get your home seen by more buyers.
Get startedList with your own agent
Get your home in front of millions of buyers by listing it on Zillow.
Learn how to do itSell it yourself
Take full control of how buyers see your home on Zillow by listing For Sale by Owner (FSBO).
List your homeWhat's special
Fenced in yardFront porchOrganic gardenBack deckQuiet peaceful settingWooded viewsBrand new carpet
Zillow last checked:
Listing updated:
Listed by:
Kelly Lowry 919-824-1182,
Nest Realty of the Triangle
Bought with:
Josh McGinnis, 336683
Nest Realty of the Triangle
Source: Doorify MLS,MLS#: 10061222
Facts & features
Interior
Bedrooms & bathrooms
- Bedrooms: 4
- Bathrooms: 3
- Full bathrooms: 2
- 1/2 bathrooms: 1
Primary bedroom
- Level: Main
- Area: 221.76 Square Feet
- Dimensions: 13.2 x 16.8
Bedroom 2
- Level: Second
- Area: 139.08 Square Feet
- Dimensions: 11.4 x 12.2
Bedroom 3
- Level: Second
- Area: 143 Square Feet
- Dimensions: 11 x 13
Bedroom 4
- Level: Second
- Area: 303.78 Square Feet
- Dimensions: 18.3 x 16.6
Primary bathroom
- Level: Main
Bathroom 2
- Level: Main
Bathroom 3
- Level: Second
Breakfast room
- Level: Main
- Area: 138.24 Square Feet
- Dimensions: 10.8 x 12.8
Dining room
- Level: Main
- Area: 176.4 Square Feet
- Dimensions: 12 x 14.7
Other
- Level: Main
- Area: 71.44 Square Feet
- Dimensions: 9.4 x 7.6
Other
- Level: Main
- Area: 71.44 Square Feet
- Dimensions: 9.4 x 7.6
Kitchen
- Level: Main
- Area: 166.4 Square Feet
- Dimensions: 12.8 x 13
Laundry
- Level: Main
- Area: 30.21 Square Feet
- Dimensions: 5.3 x 5.7
Living room
- Level: Main
- Area: 300.2 Square Feet
- Dimensions: 19 x 15.8
Heating
- Fireplace(s), Forced Air, Heat Pump, Zoned
Cooling
- Central Air, Ceiling Fan(s), Zoned
Appliances
- Included: Dishwasher, Electric Range, Electric Water Heater, Free-Standing Refrigerator, Microwave
- Laundry: Electric Dryer Hookup, Laundry Room, Main Level, Washer Hookup
Features
- Ceiling Fan(s), Double Vanity, Entrance Foyer, Eat-in Kitchen, Granite Counters, High Ceilings, Kitchen Island, Primary Downstairs, Soaking Tub, Vaulted Ceiling(s), Walk-In Closet(s), Smooth Ceilings
- Flooring: Carpet, Hardwood, Tile
Interior area
- Total structure area: 2,606
- Total interior livable area: 2,606 sqft
- Finished area above ground: 2,606
- Finished area below ground: 0
Property
Parking
- Total spaces: 4
- Parking features: Asphalt, Driveway
- Garage spaces: 2
- Has uncovered spaces: Yes
Features
- Levels: Two
- Stories: 2
- Patio & porch: Deck, Screened
- Exterior features: Garden, Private Yard, Fenced Yard
- Fencing: Back Yard,Wood
- Has view: Yes
- View description: Trees/Woods
Lot
- Size: 0.92 Acres
- Features: Cul-De-Sac, Garden, Level, Private, Wooded
Details
- Parcel number: 9893105237
- Special conditions: Standard,Trust
Construction
Type & style
- Home type: SingleFamily
- Architectural style: Arts & Crafts
- Property subtype: Single Family Residence
Materials
- Fiber Cement
- Foundation: Brick/Mortar
- Roof: Shingle
Condition
- New construction: No
- Year built: 2006
Utilities & green energy
- Sewer: Septic Tank
- Water: Well
Community & HOA
Community
- Subdivision: Weldon Ridge
HOA
- Has HOA: Yes
- Services included: Insurance, Maintenance Grounds, Utilities
- HOA fee: $400 annually
- HOA name: Weldon Ridge HOA
- HOA phone: 614-783-8035
Location
- Region: Durham
Financial & listing details
- Price per square foot: $286/sqft
- Tax assessed value: $426,100
- Annual tax amount: $3,676
- Date on market: 11/1/2024
- Listing agreement: Exclusive Right To Sell
- Listing terms: Cash,Conventional,FHA,VA Loan
Price history
| Date | Event | Price |
|---|---|---|
| 11/25/2024 | Sold | $745,000+4.2%$286/sqft |
Source:  Doorify MLS #10061222 Report a problem Doorify MLS #10061222 Report a problem | ||
| 11/4/2024 | Pending sale | $715,000$274/sqft |
Source: Doorify MLS #10061222 Report a problem | ||
| 11/1/2024 | Listed for sale | $715,000+85.2%$274/sqft |
Source: Doorify MLS #10061222 Report a problem | ||
| 4/25/2013 | Sold | $386,000+3.8%$148/sqft |
Source: Public Record Report a problem | ||
| 3/5/2007 | Sold | $372,000$143/sqft |
Source: Public Record Report a problem | ||
Public tax history
| Year | Property taxes | Tax assessment |
|---|---|---|
| 2025 | $4,884 +12.9% | $654,300 +53.6% |
| 2024 | $4,325 +4.8% | $426,100 |
| 2023 | $4,126 +0.4% | $426,100 |
| 2022 | $4,109 +2.4% | $426,100 |
| 2021 | $4,013 +4.1% | $426,100 +10.7% |
| 2020 | $3,856 | $385,000 |
| 2018 | $3,856 +2% | $385,000 |
| 2017 | $3,779 +1.8% | $385,000 +2.3% |
| 2016 | $3,711 | $376,228 |
| 2015 | $3,711 +0.5% | $376,228 |
| 2014 | $3,691 | $376,228 |
| 2013 | -- | $376,228 |
| 2012 | -- | $376,228 |
| 2011 | -- | $376,228 |
| 2010 | -- | $376,228 |
| 2009 | -- | $376,228 +0% |
| 2008 | -- | $376,225 |
| 2007 | -- | $376,225 |
Find assessor info on the county website
Neighborhood: 27705
Nearby homes
- $740,2004 bd2 ba2.7k sqft208 Weldon Ridge Dr, Durham, NC 27705Off Market
- $762,1004 bd3 ba2.6k sqft213 Weldon Ridge Dr, Durham, NC 27705Off Market
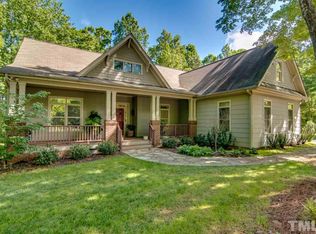
- $739,0003 bd2 ba2.7k sqft209 Weldon Ridge Dr, Durham, NC 27705Off Market
- $773,8004 bd3 ba2.7k sqft204 Weldon Ridge Dr, Durham, NC 27705Off Market
- $795,4003 bd2 ba2.9k sqft205 Weldon Ridge Dr, Durham, NC 27705Off Market
- $708,9003 bd3 ba2.7k sqft200 Weldon Ridge Dr, Durham, NC 27705Off Market
- $778,1004 bd3 ba2.8k sqft201 Weldon Ridge Dr, Durham, NC 27705Off Market
- $386,9003 bd2 ba-- sqft3511 Evans Corporate Ln, Durham, NC 27705Off Market
Nearby schools
GreatSchools rating
- 8/10New Hope ElementaryGrades: PK-5Distance: 2.7 mi
- 4/10A L Stanback MiddleGrades: 6-8Distance: 2.8 mi
- 7/10Cedar Ridge HighGrades: 9-12Distance: 5.7 mi
Schools provided by the listing agent
- Elementary: Orange - New Hope Elementary
- Middle: Orange - A L Stanback Middle
- High: Orange - Cedar Ridge High
Source: Doorify MLS. This data may not be complete. We recommend contacting the local school district to confirm school assignments for this home.
Get a cash offer in 3 minutes
Find out how much your home could sell for in as little as 3 minutes with a no-obligation cash offer.
Estimated market value
$791,600
Get a cash offer in 3 minutes
Find out how much your home could sell for in as little as 3 minutes with a no-obligation cash offer.
Estimated market value
$791,600
- North Carolina
- Orange County
- Durham
- 27705
- 212 Weldon Ridge Dr
