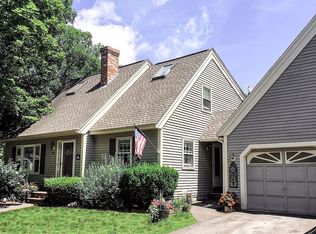
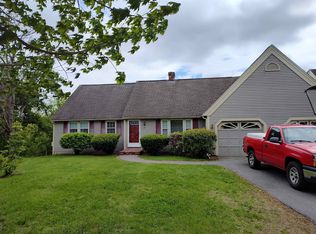
Beautiful 3 bed, 3 bath townhouse in the highly sought-after Century Village II community. With 1,879 finished square feet of bright living space, the home features an open-concept layout accented by natural light and warm hardwood floors. Spacious eat-in kitchen with a central island that opens the dining area and a living room featuring a classic fireplace with insert. With a first-floor laundry room and a convenient half bath and potential for a 1st floor bedroom in the bonus area. Upstairs, you will find comfortable bedrooms, including a suite with its own private bath. For storage, the property includes a 1-car attached garage and a massive 1,044-square-foot unfinished basement with interior stairs and bulkhead access. Outside, a private deck and porch sit surrounded by natural shade and mature landscaping.Living here offers a true resort lifestyle with low-maintenance peace of mind. The association fee covers landscaping, plowing, water, sewer, and trash removal. Residents enjoy premier neighborhood amenities, including an in-ground pool, clubhouse, playground, basketball court, and tennis and pickleball courts. The property sits in a peaceful setting that abuts conservation land, surrounded by wooded walking trails and orchards.The location is an absolute commuter's dream, positioned right off Exit 4 on I-93 for seamless travel. You are minutes away from shopping, a variety of restaurants, fitness centers, movie theater, and top-tier Londonderry schools. This home perfectly combines community recreation, a quiet neighborhood feel, and urban accessibility.
Active
Listed by: Keller Williams Realty-Metropolitan • Stephanie Murphy
$475,000
212 Winding Pond Road, Londonderry, NH 03053
3beds
1,879sqft
Condominium, Townhouse
Built in 1986
-- sqft lot
$474,000 Zestimate®
$253/sqft
$-- HOA
What's special
Central islandIn-ground poolFirst-floor laundry roomWarm hardwood floorsConvenient half bathNatural lightComfortable bedrooms
- 21 days
- 4,131
- 336
Zillow last checked:
Listing updated:
Listed by:
Stephanie Murphy,
Keller Williams Realty-Metropolitan 603-232-8282
Source: PrimeMLS,MLS#: 5106925
Facts & features
Interior
Bedrooms & bathrooms
- Bedrooms: 3
- Bathrooms: 3
- Full bathrooms: 1
- 3/4 bathrooms: 1
- 1/2 bathrooms: 1
Heating
- Propane, Wood, Forced Air
Cooling
- Central Air
Appliances
- Laundry: 1st Floor Laundry
Features
- Ceiling Fan(s), Dining Area, Hearth, Kitchen Island, Kitchen/Dining, LED Lighting, Living/Dining, Natural Light, Walk-In Closet(s)
- Flooring: Carpet, Combination, Hardwood, Tile
- Windows: Blinds
- Basement: Bulkhead,Concrete Floor,Full,Interior Stairs,Storage Space,Unfinished,Basement Stairs,Interior Entry
- Attic: Attic with Hatch/Scuttle
- Number of fireplaces: 1
- Fireplace features: Fireplace Screens/Equip, 1 Fireplace, Wood Stove Insert
Interior area
- Total structure area: 2,923
- Total interior livable area: 1,879 sqft
- Finished area above ground: 1,879
- Finished area below ground: 0
Property
Parking
- Total spaces: 2
- Parking features: Paved, Driveway, Garage, Parking Spaces 2, Visitor, Attached
- Garage spaces: 1
- Has uncovered spaces: Yes
Accessibility
- Accessibility features: 1st Floor 1/2 Bathroom, 1st Floor Hrd Surfce Flr, Paved Parking, 1st Floor Laundry
Features
- Levels: Two
- Stories: 2
- Patio & porch: Porch
- Exterior features: Deck, Natural Shade
Lot
- Features: Agricultural, Condo Development, Country Setting, Landscaped, Orchard(s), Street Lights, Trail/Near Trail, Walking Trails, Wooded, Abuts Conservation, Near Golf Course, Near Paths, Near Shopping, Neighborhood, Rural, Near Hospital, Near School(s)
Details
- Parcel number: LONDM007L157C212
- Zoning description: AR-I
- Special conditions: Standard
Construction
Type & style
- Home type: Townhouse
- Property subtype: Condominium, Townhouse
Materials
- Wood Siding
- Foundation: Concrete
- Roof: Fiberglass Shingle
Condition
- New construction: No
- Year built: 1986
Utilities & green energy
- Electric: 200+ Amp Service
- Sewer: Community
- Utilities for property: Cable, Propane, Underground Gas
Community & HOA
Community
- Security: Smoke Detector(s), Battery Smoke Detector
HOA
- Amenities included: Maintenance Structure, Master Insurance, Playground, Landscaping, Basketball Court, Common Acreage, Snow Removal, Tennis Court(s), Trash Removal
- Services included: Maintenance Grounds, Plowing, Recreation, Sewer, Trash, Water, Condo Association Fee, For Reserves
- Additional fee info: Fee: $787.42
Location
- Region: Londonderry
Financial & listing details
- Price per square foot: $253/sqft
- Tax assessed value: $482,900
- Annual tax amount: $6,566
- Date on market: 8/27/2026
Estimated market value
$474,000
$450,000 - $498,000
$3,426/mo
Price history
| Date | Event | Price |
|---|---|---|
| 8/27/2026 | Listed for sale | $475,000+66.7%$253/sqft |
Source: | ||
| 4/29/2019 | Sold | $285,000+3.6%$152/sqft |
Source: | ||
| 3/11/2019 | Pending sale | $275,000$146/sqft |
Source: Better Homes and Gardens Real Estate The Masiello Group #4739256 Report a problem | ||
| 3/7/2019 | Listed for sale | $275,000+20.9%$146/sqft |
Source: BH&G, The Masiello Group #4739256 Report a problem | ||
| 11/26/2008 | Sold | $227,500+1.2%$121/sqft |
Source: Public Record Report a problem | ||
| 10/8/2003 | Sold | $224,900$120/sqft |
Source: Public Record Report a problem | ||
Public tax history
| Year | Property taxes | Tax assessment |
|---|---|---|
| 2024 | $6,566 +3.1% | $406,800 |
| 2023 | $6,366 +6.8% | $406,800 +26.2% |
| 2022 | $5,958 +14.6% | $322,400 +24.7% |
| 2020 | $5,200 +3.7% | $258,600 |
| 2019 | $5,014 +6.2% | $258,600 +19.4% |
| 2018 | $4,722 +0.9% | $216,600 |
| 2017 | $4,681 +0.5% | $216,600 |
| 2016 | $4,657 +2.3% | $216,600 |
| 2015 | $4,553 -0.3% | $216,600 |
| 2014 | $4,568 | $216,600 |
Find assessor info on the county website
Monthly payment
Est. payment
Payment breakdown
Explore the cost of this home by adjusting the details. Changes won't be saved.Climate risks
Neighborhood: 03053
Nearby schools
Schools provided by the listing agent
- Elementary: South Londonderry Elem
- Middle: Londonderry Middle School
- High: Londonderry Senior HS
- District: Londonderry School District
Source: PrimeMLS. This data may not be complete. We recommend contacting the local school district to confirm school assignments for this home.