TRUE HARDWOOD FLOORING THROUGHOUT MOST OF DOWNSTAIRS * SOFT NEUTRAL COLORS THROUGHOUT * MOVE IN READY WITH DOUBLE OVENS* BUTLERS PANTRY* ABUNDANCE OF STORAGE * FLEXIBLE USE OF SPACE * STUDY WITH FRENCH DOORS *HUGE PRIMARY SUITE WITH BACKYARD VIEWS* PRIVATE GUEST SUITE UPSTAIRS * UPGRADED AND UPDATED APPLIANCES WITH DOUBLE OVENS * WHOLE HOUSE GENERATOR * SURGE PROTECTOR * HUGE PRIVATE BACKYARD WITH OVERSIZED PATIO PLUS BONUS PATIO FOR GRILLING OR TO BUILD ON! *WALK TO COMMUNITY POOL AND AMENITIES * WALK TO ELEMENTARY SCHOOL * VALUE PRICED AND GORGEOUS! Welcome to this spacious five-bedroom home in McKinney’s desirable Hidden Creek community. The thoughtfully designed floor plan features a private primary suite on the main level, with secondary bedrooms separated for added privacy. The open-concept kitchen and main living area offer sweeping views of the lovely, private backyard and oversized patio—perfect for relaxing or entertaining. Upstairs, a generous game room with built-ins provides flexible space for recreation, media or hobbies along with two additional bedrooms and bath. A separate staircase leads to a privately situated 4th secondary bedroom with a full ensuite bath, creating an ideal retreat for teens, guests or multigenerational living. Hidden Creek is known for its mature trees and neighborhood amenities, including a community pool, playground and skate park. Enjoy a fabulous location with convenient access to major roadways, an elementary school, shopping, dining and everyday conveniences.
For sale
$625,000
2120 Grayson Rd, McKinney, TX 75072
5beds
3,418sqft
Single Family Residence
Built in 1998
8,712 Square Feet Lot
$600,200 Zestimate®
$183/sqft
$67/mo HOA
What's special
Abundance of storagePrivate guest suite upstairsSoft neutral colors throughoutBonus patio for grillingStudy with french doorsButlers pantry
- 55 days
- 436
- 38
Zillow last checked:
Listing updated:
Listed by:
Melissa Eason 0559425 214-295-4888,
VIP Realty 214-295-4888
Source: NTREIS,MLS#: 21364795
Facts & features
Interior
Bedrooms & bathrooms
- Bedrooms: 5
- Bathrooms: 4
- Full bathrooms: 3
- 1/2 bathrooms: 1
Primary bedroom
- Features: Ceiling Fan(s), Double Vanity, En Suite Bathroom, Jetted Tub, Sitting Area in Primary, Separate Shower, Walk-In Closet(s)
- Level: First
- Dimensions: 17 x 14
Bedroom
- Features: Ceiling Fan(s), En Suite Bathroom, Split Bedrooms, Walk-In Closet(s)
- Level: Second
- Dimensions: 16 x 12
Bedroom
- Features: Ceiling Fan(s)
- Level: Second
- Dimensions: 14 x 11
Bedroom
- Features: Ceiling Fan(s)
- Level: Second
- Dimensions: 12 x 10
Bedroom
- Features: Ceiling Fan(s)
- Level: Second
- Dimensions: 10 x 11
Bonus room
- Features: Built-in Features
- Level: First
- Dimensions: 5 x 5
Breakfast room nook
- Level: First
- Dimensions: 15 x 8
Dining room
- Level: First
- Dimensions: 11 x 10
Kitchen
- Features: Breakfast Bar, Built-in Features, Butler's Pantry, Eat-in Kitchen, Granite Counters, Pantry, Stone Counters, Walk-In Pantry
- Level: First
- Dimensions: 17 x 16
Living room
- Features: Ceiling Fan(s), Fireplace
- Level: First
- Dimensions: 17 x 15
Living room
- Level: First
- Dimensions: 15 x 12
Living room
- Features: Built-in Features, Ceiling Fan(s)
- Level: Second
- Dimensions: 20 x 12
Office
- Level: First
- Dimensions: 12 x 10
Heating
- Central, Fireplace(s), Natural Gas, Zoned
Cooling
- Central Air, Ceiling Fan(s), Electric, Zoned
Appliances
- Included: Dishwasher, Disposal, Microwave
Features
- Built-in Features, Decorative/Designer Lighting Fixtures, Double Vanity, Eat-in Kitchen, Granite Counters, High Speed Internet, Kitchen Island, Multiple Staircases, Open Floorplan, Pantry, Cable TV, Vaulted Ceiling(s), Walk-In Closet(s)
- Flooring: Carpet, Ceramic Tile, Wood
- Has basement: No
- Number of fireplaces: 1
- Fireplace features: Gas, Gas Log
Interior area
- Total interior livable area: 3,418 sqft
Video & virtual tour
Property
Parking
- Total spaces: 3
- Parking features: Additional Parking, Concrete, Driveway, Garage Faces Front, Garage, Garage Door Opener, Kitchen Level, Oversized
- Attached garage spaces: 3
Features
- Levels: Two
- Stories: 2
- Pool features: None
Lot
- Size: 8,712 Square Feet
Details
- Parcel number: R355700H01101
Construction
Type & style
- Home type: SingleFamily
- Architectural style: Traditional,Detached
- Property subtype: Single Family Residence
Materials
- Brick
- Roof: Composition
Condition
- Resale
- Year built: 1998
Utilities & green energy
- Sewer: Public Sewer
- Water: Public
- Utilities for property: Sewer Available, Water Available, Cable Available
Community & HOA
Community
- Features: Curbs, Sidewalks
- Security: Prewired, Smoke Detector(s)
- Subdivision: Hidden Creek Ph One
HOA
- Has HOA: Yes
- Services included: All Facilities, Association Management
- HOA fee: $800 annually
- HOA name: Real Manage
- HOA phone: 866-473-2573
Location
- Region: Mckinney
Financial & listing details
- Price per square foot: $183/sqft
- Tax assessed value: $617,210
- Annual tax amount: $10,114
- Date on market: 8/21/2026
- Cumulative days on market: 56 days
- Listing terms: Cash,Conventional
- Exclusions: Any attached televisions
Estimated market value
$600,200
$570,000 - $630,000
$3,379/mo
Price history
| Date | Event | Price |
|---|---|---|
| 8/21/2026 | Listed for sale | $625,000-10.1%$183/sqft |
Source: NTREIS #21364795 Report a problem | ||
| 10/21/2024 | Listing removed | $694,900$203/sqft |
Source: NTREIS #20575299 Report a problem | ||
| 9/30/2024 | Contingent | $694,900$203/sqft |
Source: NTREIS #20575299 Report a problem | ||
| 9/7/2024 | Listing removed | $694,900$203/sqft |
Source: NTREIS #20575299 Report a problem | ||
| 9/3/2024 | Contingent | $694,900$203/sqft |
Source: NTREIS #20575299 Report a problem | ||
| 8/10/2024 | Listing removed | $694,900$203/sqft |
Source: NTREIS #20575299 Report a problem | ||
| 8/5/2024 | Contingent | $694,900$203/sqft |
Source: NTREIS #20575299 Report a problem | ||
| 7/16/2024 | Price change | $694,900-0.7%$203/sqft |
Source: NTREIS #20575299 Report a problem | ||
| 6/28/2024 | Price change | $699,900-2.1%$205/sqft |
Source: NTREIS #20575299 Report a problem | ||
| 5/23/2024 | Listed for sale | $715,000$209/sqft |
Source: NTREIS #20575299 Report a problem | ||
Public tax history
| Year | Property taxes | Tax assessment |
|---|---|---|
| 2025 | $8,291 +4.9% | $578,901 +10% |
| 2024 | $7,905 +10.9% | $526,274 +10% |
| 2023 | $7,130 -10.9% | $478,431 +10% |
| 2022 | $7,999 -0.2% | $434,937 +10% |
| 2021 | $8,015 -2.7% | $395,397 +2.4% |
| 2020 | $8,234 -2% | $386,235 -0.9% |
| 2019 | $8,402 -4.9% | $389,893 -0.1% |
| 2018 | $8,837 +8% | $390,105 +5.9% |
| 2017 | $8,180 | $368,530 +6.1% |
| 2016 | $8,180 +11.8% | $347,272 +6.1% |
| 2015 | $7,314 | $327,155 +10.6% |
| 2014 | $7,314 | $295,700 +9.3% |
| 2013 | -- | $270,465 +5.2% |
| 2012 | -- | $257,208 -3.8% |
| 2011 | -- | $267,422 -2.3% |
| 2010 | -- | $273,796 -1.6% |
| 2009 | -- | $278,230 +1.4% |
| 2008 | -- | $274,502 -1% |
| 2007 | -- | $277,313 +0.7% |
| 2006 | -- | $275,427 +10.6% |
| 2005 | -- | $248,983 -3.1% |
| 2004 | -- | $257,032 -4.7% |
| 2003 | -- | $269,653 +5.6% |
| 2002 | -- | $255,277 +1.6% |
| 2001 | -- | $251,327 +3.1% |
| 2000 | -- | $243,743 |
Find assessor info on the county website
Monthly payment
Est. payment
Payment breakdown
Explore the cost of this home by adjusting the details. Changes won't be saved.Climate risks
Neighborhood: Hidden Creek
Nearby schools
Schools provided by the listing agent
- Elementary: Walker
- Middle: Faubion
- High: Mckinney
- District: McKinney ISD
Source: NTREIS. This data may not be complete. We recommend contacting the local school district to confirm school assignments for this home.
Similar homes
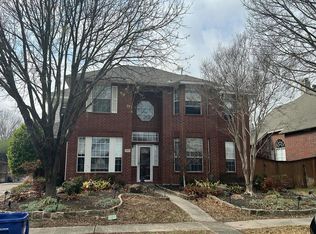
- $--4 bd4 ba3.8k sqft833 Hidden Springs Ct, Mc Kinney, TX 75071Auction
 Auction.com 2
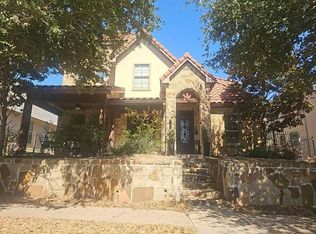
 - $--3 bd3 ba2.2k sqft2603 Saint Michelle Ln, McKinney, TX 75070Auction
 Auction.com 2
 - $--5 bd3 ba3.2k sqft7704 Delaware Dr, McKinney, TX 75070Auction
 Auction.com 2
 - $--5 bd4 ba3.5k sqft15782 Buffalo Creek Dr, Frisco, TX 75035Auction
 Auction.com 2
