Built in 2020 by Midtown Custom Homes as the builder's personal residence, this stunning custom home—with a full cedar exterior, cedar shake roof, and brick and copper gutters—is a perfect example of timeless design and exceptional craftsmanship. The custom herringbone wood garage doors and meticulously landscaped lot enhance its striking curb appeal. As you step through the front door, you're welcomed into a foyer with herringbone-patterned white oak floors, leading you to the main living area with views of the heated saltwater pool and gazebo with fireplace. In the main living areas, you'll find custom inset cabinetry with white oak accents in the kitchen island, scullery, and wet bar. Locally sourced, custom-milled wide plank white oak floors throughout bring a sense of warmth and character to the home. The chef's kitchen features a luxury lighting package, Wolf and Sub-Zero appliances, a 48'' dual-fuel range, oversized quartzite island, two dishwashers, and a convection/steam oven tucked into the hidden-access scullery—perfect for entertaining. The primary suite features a cathedral ceiling with white oak tongue-and-groove paneling and beams, along with direct access to the fenced backyard and beautiful views of the pool and outdoor fireplace. Natural light fills the home from the two-story staircase, wrapped in windows and centered around an open loft. We can't wait for you to experience this truly special home in person!
Sold for $2,750,000
$2,750,000
2120 Kipawa St, Raleigh, NC 27607
5beds
4,504sqft
Single Family Residence, Residential
Built in 2020
0.37 Acres Lot
$2,746,400 Zestimate®
$611/sqft
$6,330 Estimated rent
Home value
$2,746,400
$2.61M - $2.88M
$6,330/mo
Zestimate® history
Owner options
List your home for rent
$6,330/mo
Rent Zestimate®
Find your next renter with Zillow Rental Manager. Plus, with online applications, you can quickly screen prospective tenants – for free.
$6,330/mo
Rent Zestimate®
Refinance and save
$16,452/mo
Est. payment
Refinancing to a lower rate could help reduce your monthly payments and save thousands over the life of the loan.
$16,452/mo
Est. payment
Explore your selling options
Work with a Zillow partner agent
Leverage their expertise and Zillow's premium Showcase listings to get your home seen by more buyers.
Get startedList with your own agent
Get your home in front of millions of buyers by listing it on Zillow.
Learn how to do itSell it yourself
Take full control of how buyers see your home on Zillow by listing For Sale by Owner (FSBO).
List your homeWhat's special
Brick and copper guttersOpen loftCathedral ceilingMeticulously landscaped lotWhite oak accentsWhite oak tongue-and-groove panelingFull cedar exterior
Zillow last checked:
Listing updated:
Listed by:
Laura Siegmund 919-696-9088,
Luxe Residential, LLC,
Morgan Laible 919-402-3883,
Luxe Residential, LLC
Bought with:
Kathryn Shackleford, 306870
Keller Williams Realty
Source: Doorify MLS,MLS#: 10114347
Facts & features
Interior
Bedrooms & bathrooms
- Bedrooms: 5
- Bathrooms: 6
- Full bathrooms: 4
- 1/2 bathrooms: 2
Heating
- Fireplace(s), Forced Air, Natural Gas
Cooling
- Ceiling Fan(s), Central Air, Gas, Humidity Control
Appliances
- Included: Bar Fridge, Built-In Freezer, Built-In Refrigerator, Dishwasher, Disposal, Gas Range, Ice Maker, Microwave, Range Hood, Refrigerator, Tankless Water Heater, Wine Cooler
- Laundry: Laundry Room, Main Level
Features
- Bar, Bathtub/Shower Combination, Beamed Ceilings, Bookcases, Built-in Features, Cathedral Ceiling(s), Ceiling Fan(s), Coffered Ceiling(s), Crown Molding, Double Vanity, Dual Closets, Entrance Foyer, High Ceilings, High Speed Internet, Kitchen Island, Kitchen/Dining Room Combination, Natural Woodwork, Open Floorplan, Pantry, Master Downstairs, Recessed Lighting, Smart Home, Smooth Ceilings, Storage, Walk-In Closet(s), Walk-In Shower, Water Closet, Wet Bar, Wired for Data, Wired for Sound
- Flooring: Hardwood, Tile
- Basement: Crawl Space
Interior area
- Total structure area: 4,504
- Total interior livable area: 4,504 sqft
- Finished area above ground: 4,504
- Finished area below ground: 0
Property
Parking
- Total spaces: 3
- Parking features: Attached, Concrete, Driveway, Garage, Garage Faces Side
- Attached garage spaces: 3
- Uncovered spaces: 2
Features
- Levels: Two
- Stories: 2
- Patio & porch: Covered, Rear Porch, Screened
- Exterior features: Built-in Barbecue, Dog Run, Fenced Yard, Lighting, Outdoor Grill, Rain Gutters
- Has private pool: Yes
- Pool features: Gunite, Heated, In Ground, Outdoor Pool, Private, Salt Water, Tile
- Fencing: Back Yard, Fenced, Full, Privacy, Wood
- Has view: Yes
Lot
- Size: 0.37 Acres
- Dimensions: 70.01 x 227.40 x 69.93 x 227.41
- Features: City Lot, Landscaped
Details
- Additional structures: Gazebo
- Parcel number: 0795337688
- Special conditions: Standard
Construction
Type & style
- Home type: SingleFamily
- Architectural style: Transitional, Tudor
- Property subtype: Single Family Residence, Residential
Materials
- Brick, Cedar, Spray Foam Insulation
- Foundation: Block, Brick/Mortar
- Roof: Copper, Shake
Condition
- New construction: No
- Year built: 2020
- Major remodel year: 2020
Details
- Builder name: Midtown Custom Homes
Utilities & green energy
- Sewer: Public Sewer
- Water: Public
- Utilities for property: Electricity Connected, Natural Gas Connected, Sewer Connected, Water Connected
Community & HOA
Community
- Subdivision: Not in a Subdivision
HOA
- Has HOA: No
Location
- Region: Raleigh
Financial & listing details
- Price per square foot: $611/sqft
- Tax assessed value: $2,461,478
- Annual tax amount: $21,486
- Date on market: 8/7/2025
Price history
| Date | Event | Price |
|---|---|---|
| 12/30/2025 | Sold | $2,750,000-7.6%$611/sqft |
Source:  Doorify MLS #10114347 Report a problem Doorify MLS #10114347 Report a problem | ||
| 11/26/2025 | Pending sale | $2,975,000$661/sqft |
Source: Doorify MLS #10114347 Report a problem | ||
| 10/9/2025 | Price change | $2,975,000-3.9%$661/sqft |
Source: Doorify MLS #10114347 Report a problem | ||
| 8/7/2025 | Listed for sale | $3,095,000$687/sqft |
Source: Doorify MLS #10114347 Report a problem | ||
| 7/1/2025 | Listing removed | $16,000$4/sqft |
Source: Zillow Rentals Report a problem | ||
| 6/5/2025 | Listed for rent | $16,000+28%$4/sqft |
Source: Zillow Rentals Report a problem | ||
| 6/4/2025 | Listing removed | $3,095,000$687/sqft |
Source: Doorify MLS #10098394 Report a problem | ||
| 5/23/2025 | Listed for sale | $3,095,000+3.2%$687/sqft |
Source: Doorify MLS #10098394 Report a problem | ||
| 11/6/2024 | Listing removed | $12,500$3/sqft |
Source: Hive MLS #100447359 Report a problem | ||
| 9/11/2024 | Price change | $12,500-13.8%$3/sqft |
Source: Hive MLS #100447359 Report a problem | ||
| 9/4/2024 | Price change | $14,500-3.3%$3/sqft |
Source: Hive MLS #100447359 Report a problem | ||
| 5/30/2024 | Listed for rent | $15,000$3/sqft |
Source: Hive MLS #100447359 Report a problem | ||
| 1/29/2024 | Listing removed | -- |
Source: Hive MLS #100414532 Report a problem | ||
| 12/5/2023 | Price change | $15,000-21.1%$3/sqft |
Source: Hive MLS #100414532 Report a problem | ||
| 11/13/2023 | Listed for rent | $19,000$4/sqft |
Source: Hive MLS #100414532 Report a problem | ||
| 6/23/2023 | Sold | $3,000,000$666/sqft |
Source: Public Record Report a problem | ||
Public tax history
| Year | Property taxes | Tax assessment |
|---|---|---|
| 2025 | $21,487 +0.4% | $2,461,478 |
| 2024 | $21,398 +33.5% | $2,461,478 +67.6% |
| 2023 | $16,032 +7.6% | $1,469,011 |
| 2022 | $14,894 +4.1% | $1,469,011 |
| 2021 | $14,313 +150.6% | $1,469,011 +145.7% |
| 2020 | $5,711 -21.9% | $597,900 |
| 2019 | $7,316 | -- |
Find assessor info on the county website
Neighborhood: Glenwood
Nearby homes
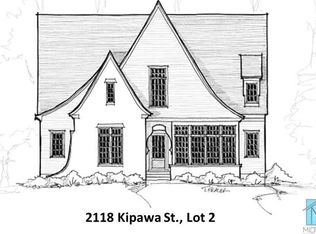
- $2,244,7005 bd6 ba4.2k sqft2118 Kipawa St, Raleigh, NC 27607Off Market
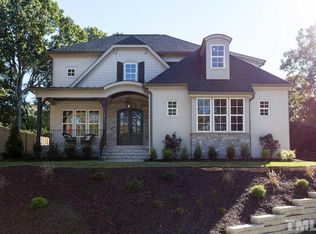
- $1,795,3004 bd4 ba3.9k sqft2812 Sandia Dr, Raleigh, NC 27607Off Market
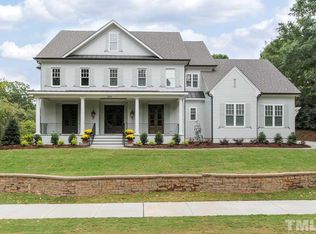
- $390,0005 bd5 ba4.1k sqft2124 Kipawa St, Raleigh, NC 27607Off Market
- $1,884,4005 bd5 ba4.2k sqft2124 Kipawa St, Raleigh, NC 27607Off Market
- $1,982,400-- bd3 ba4.2k sqft2116 Kipawa St, Raleigh, NC 27607Off Market
- $751,8003 bd3 ba1.7k sqft2816 Sandia Dr, Raleigh, NC 27607Off Market
- $824,4004 bd3 ba2.2k sqft3324 Boulder Ct, Raleigh, NC 27607Off Market
- $1,817,700-- bd3 ba4k sqft2112 Kipawa St, Raleigh, NC 27607Off Market
Nearby schools
GreatSchools rating
- 8/10Lacy ElementaryGrades: PK-5Distance: 0.4 mi
- 7/10Martin MiddleGrades: 6-8Distance: 0.6 mi
- 7/10Needham Broughton HighGrades: 9-12Distance: 2.7 mi
Schools provided by the listing agent
- Elementary: Wake - Lacy
- Middle: Wake - Martin
- High: Wake - Broughton
Source: Doorify MLS. This data may not be complete. We recommend contacting the local school district to confirm school assignments for this home.
Get a cash offer in 3 minutes
Find out how much your home could sell for in as little as 3 minutes with a no-obligation cash offer.
Estimated market value
$2,746,400
Get a cash offer in 3 minutes
Find out how much your home could sell for in as little as 3 minutes with a no-obligation cash offer.
Estimated market value
$2,746,400
- North Carolina
- Wake County
- Raleigh
- 27607
- Glenwood
- 2120 Kipawa St
Nearby cities
Nearby neighborhoods
Nearby zip codes
Other Raleigh Topics
