Your own slice of paradise awaits with 40 feet of waterfront and a private dock. This lake view home welcomes you with an open-concept living room — vaulted ceilings, skylights, and ceiling fans keep it bright and comfortable year-round. New flooring runs throughout, and the spacious kitchen offers ample cabinetry while flowing seamlessly into the main living area. The primary bedroom features a large ensuite bath with a soaking tub and double sinks. Outside is where this property truly shines. Unwind in the hot tub, or entertain from the fully enclosed cabana, expansive deck, or private dock — all with breathtaking lake views. Fish right from your own shoreline. Motorized boating is permitted from 10am to 7pm, making it ideal for tubing, wakeboarding, and water skiing, while SUP and kayaking offer a quieter way to take in the scenery. A nearby public boat launch adds easy access for guests and extra watercraft. Warm summer water temperatures make swimming and recreation especially inviting, and fiber internet keeps you connected when you need to be. This vibrant lake community gathers for annual traditions, including 4th of July fireworks and a boat parade. Haven Lake is known for some of the best evening boat cruises around — here, every day feels like a getaway.
Active
Listed by: Windermere RE West Sound Inc • Steven Derrig • 360-710-8086
Price cut: $10K (8/30)
$429,950
2120 NE Tahuya Blacksmith Road, Tahuya, WA 98588
2beds
1,344sqft
Manufactured Home, Manufactured On Land
Built in 1994
0.41 Acres Lot
$416,600 Zestimate®
$320/sqft
$-- HOA
What's special
Lake view homeSpacious kitchenFully enclosed cabanaPrivate dockDouble sinksSoaking tubExpansive deck
- --
- on Zillow
- 547
- views
- 31
- saves
Zillow last checked:
Listing updated:
Listed by:
Steven Derrig 360-710-8086 stevederrig@windermere.com,
Windermere RE West Sound Inc
Source: NWMLS as distributed by MLS GRID,MLS#: 2498605
Facts & features
Interior
Bedrooms & bathrooms
- Bedrooms: 2
- Bathrooms: 2
- Full bathrooms: 2
- Main level bathrooms: 2
- Main level bedrooms: 2
Primary bedroom
- Level: Main
Bedroom
- Level: Main
Bathroom full
- Level: Main
Bathroom full
- Level: Main
Den office
- Level: Main
Dining room
- Level: Main
Entry hall
- Level: Main
Kitchen without eating space
- Level: Main
Living room
- Level: Main
Utility room
- Level: Main
Heating
- Fireplace, Forced Air, Electric
Cooling
- None
Appliances
- Included: Dishwasher, Refrigerator, Stove(s)/Range(s), Dishwasher(s), Refrigerator(s), Water Heater: Electric Tank, Water Heater Location: Utility Room
Features
- Bath Off Primary, Ceiling Fan(s), Dining Room
- Flooring: Vinyl Plank
- Windows: Dbl Pane/Storm Window, Skylight(s)
- Basement: None
- Number of fireplaces: 1
- Fireplace features: Pellet Stove, Main Level: 1, Fireplace
Interior area
- Total structure area: 1,344
- Total interior livable area: 1,344 sqft
Property
Parking
- Total spaces: 4
- Parking features: Driveway, Off Street, RV Parking
- Uncovered spaces: 4
Features
- Levels: One
- Stories: 1
- Entry location: Main
- Patio & porch: Bath Off Primary, Ceiling Fan(s), Dbl Pane/Storm Window, Dining Room, Fireplace, Skylight(s), Vaulted Ceiling(s), Water Heater
- Has spa: Yes
- Has view: Yes
- View description: Lake, Territorial
- Has water view: Yes
- Water view: Lake
- Waterfront features: Low Bank, Bulkhead, Lake, No Bank
- Frontage length: Waterfront Ft: 40
Lot
- Size: 0.41 Acres
- Features: Paved, Cabana/Gazebo, Deck, Dock, Fenced-Partially, High Speed Internet, Hot Tub/Spa, Outbuildings, RV Parking
- Topography: Partial Slope
- Residential vegetation: Brush, Wooded
Details
- Parcel number: 223195000109
- Special conditions: Standard
Construction
Type & style
- Home type: MobileManufactured
- Architectural style: Manuf-Double Wide
- Property subtype: Manufactured Home, Manufactured On Land
Materials
- Wood Products
- Foundation: Concrete Ribbon, Tie Down
- Roof: Composition
Condition
- Year built: 1994
Details
- Builder model: KC284835
Utilities & green energy
- Electric: Company: PUD 3
- Sewer: Septic Tank, Company: Septic
- Water: Private, Company: Private Well
- Utilities for property: Fiber 1
Community & HOA
Community
- Features: Boat Launch, Park
- Subdivision: Haven Lake
Location
- Region: Tahuya
Financial & listing details
- Price per square foot: $320/sqft
- Tax assessed value: $353,550
- Annual tax amount: $2,413
- Date on market: 4/1/2026
- Listing terms: Conventional,FHA,USDA Loan,VA Loan
- Inclusions: Dishwasher(s), Refrigerator(s), Stove(s)/Range(s)
- Body type: Double Wide
Estimated market value
$416,600
$396,000 - $437,000
Not available
Price history
| Date | Event | Price |
|---|---|---|
| 8/30/2026 | Price change | $429,950-2.3%$320/sqft |
Source:  NWMLS as distributed by MLS GRID #2498605 Report a problem NWMLS as distributed by MLS GRID #2498605 Report a problem | ||
| 8/12/2026 | Price change | $439,950-2.2%$327/sqft |
Source: NWMLS as distributed by MLS GRID #2498605 Report a problem | ||
| 7/25/2026 | Price change | $449,950-5.3%$335/sqft |
Source: NWMLS as distributed by MLS GRID #2498605 Report a problem | ||
| 4/1/2026 | Listed for sale | $475,000+2768.2%$353/sqft |
Source: NWMLS as distributed by MLS GRID #2498605 Report a problem | ||
| 6/6/2018 | Sold | $16,561-91.3%$12/sqft |
Source: Public Record Report a problem | ||
| 9/21/2015 | Sold | $190,000+55.4%$141/sqft |
Source: NWMLS as distributed by MLS GRID #815580 Report a problem | ||
| 4/30/2002 | Sold | $122,250$91/sqft |
Source: NWMLS as distributed by MLS GRID #22017892 Report a problem | ||
Public tax history
| Year | Property taxes | Tax assessment |
|---|---|---|
| 2025 | $2,414 -12.3% | $353,550 +12.4% |
| 2024 | $2,754 +19.3% | $314,635 +35.5% |
| 2023 | $2,307 +17% | $232,170 +8.2% |
| 2022 | $1,972 -1.2% | $214,660 -1.8% |
| 2021 | $1,996 +0.7% | $218,555 +7.3% |
| 2020 | $1,981 -13.1% | $203,755 +14.8% |
| 2018 | $2,280 +10.4% | $177,495 +0.1% |
| 2017 | $2,065 -1.1% | $177,400 +0.3% |
| 2016 | $2,088 +2.6% | $176,860 +1.4% |
| 2015 | $2,036 +2.2% | $174,465 +7.1% |
| 2014 | $1,992 | $162,910 +6.9% |
| 2013 | $1,992 | $152,360 -4.3% |
| 2012 | -- | $159,140 +159.9% |
| 2011 | -- | $61,240 -65.2% |
| 2010 | -- | $175,830 |
Find assessor info on the county website
Monthly payment
Climate risks
Neighborhood: 98588
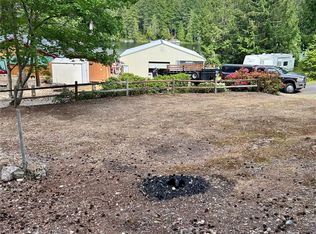
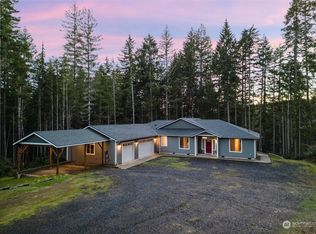
Similar homes
- $399,0003 bd2 ba1.7k sqft211 NE Yew Tree Lane, Tahuya, WA 98588Active
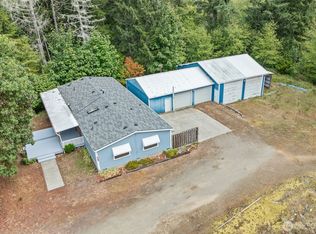 MLS ID #2590064, Kyle Walker. NWMLS as distributed by MLS GRID
 - $437,0003 bd2 ba1.2k sqft905 Griffiths Lane W, Seabeck, WA 98380Active
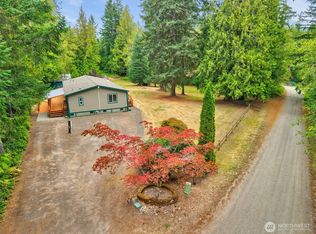 MLS ID #2580092, Wendy Crenshaw. NWMLS as distributed by MLS GRID
 - $445,0002 bd2 ba1.4k sqft60 NE Riverhill Lane, Belfair, WA 98528Active
 MLS ID #2573333, Jessica L. Spaulding. NWMLS as distributed by MLS GRID
 - $435,0002 bd1 ba1.6k sqft720 E Creekside Drive, Belfair, WA 98528Active
 MLS ID #2579850, Jensen Westmoreland. NWMLS as distributed by MLS GRID
