Personal Property Sale Only - No Land Included - Don't miss this opportunity to own a charming two bedroom home in the highly sought-after Rock River Shores Manufactured Home Community in Beloit. Nestled along the scenic Rock River, this professionally managed community offers a peaceful, park like setting with beautiful surroundings and a welcoming atmosphere. Residents can enjoy available dock spaces for convenient river access, as well as a shared gazebo that's perfect for relaxing or hosting small gatherings with family and friends. Site rent is $415/month. Buyers can complete an application for residency online at www.pvpwi.com.
For sale
$33,000
2120 S Riverside Dr #4, Beloit, WI 53511
2beds
784sqft
Manufactured Home
Built in 1995
-- sqft lot
$-- Zestimate®
$42/sqft
$-- HOA
What's special
- 48 days |
- 771 |
- 27 |
Zillow last checked:
Listing updated:
Listed by:
John Scharlau,
Pleasant Valley Properties of Wisconsin, LLC
Source: SCWMLS,MLS#: 2025451
Facts & features
Interior
Bedrooms & bathrooms
- Bedrooms: 2
- Bathrooms: 1
- Full bathrooms: 1
- Main level bathrooms: 1
Primary bedroom
- Level: Main
- Area: 144
- Dimensions: 12 x 12
Bedroom 2
- Level: Main
- Area: 96
- Dimensions: 8 x 12
Kitchen
- Level: Main
- Area: 143
- Dimensions: 11 x 13
Living room
- Level: Main
- Area: 182
- Dimensions: 13 x 14
Heating
- Forced Air
Features
- Basement: None
- Has fireplace: No
Interior area
- Total structure area: 784
- Total interior livable area: 784 sqft
- Finished area above ground: 784
Property
Parking
- Parking features: No Garage
- Has uncovered spaces: Yes
Details
- Parcel number: 000000
- Zoning: R5
Construction
Type & style
- Home type: MobileManufactured
- Architectural style: Other
- Property subtype: Manufactured Home
Materials
- Vinyl Siding
Condition
- Year built: 1995
Details
- Builder name: Skyline
Utilities & green energy
- Sewer: Public Sewer
- Water: Public
Community & HOA
Location
- Region: Beloit
Financial & listing details
- Price per square foot: $42/sqft
- Tax assessed value: $19,300
- Annual tax amount: $155
- Date on market: 6/9/2026
- Inclusions: Range, Refrigerator, washer, dryer, utility shed
- Exclusions: sellers personal property
John Scharlau
John Scharlau
(715) 226-6200
By pressing Contact Agent, you agree that the real estate professional identified above may call/text you about your search, which may involve use of automated means and pre-recorded/artificial voices. You don't need to consent as a condition of buying any property, goods, or services. Message/data rates may apply. You also agree to our Terms of Use. Zillow does not endorse any real estate professionals. We may share information about your recent and future site activity with your agent to help them understand what you're looking for in a home.
Estimated market value
Not available
Estimated sales range
Not available
Not available
Price history
| Date | Event | Price |
|---|---|---|
| 6/9/2026 | Listed for sale | $33,000$42/sqft |
Source:  WIREX MLS #2025451 Report a problem WIREX MLS #2025451 Report a problem | ||
Public tax history
Tax history is unavailable.
Monthly payment
Climate risks
Neighborhood: 53511
Nearby schools
GreatSchools rating
- NAPowers Elementary SchoolGrades: PK-1Distance: 1.6 mi
- 5/10Turner Middle SchoolGrades: 6-8Distance: 2 mi
- 7/10Turner High SchoolGrades: 9-12Distance: 2 mi
Schools provided by the listing agent
- District: Beloit
Source: SCWMLS. This data may not be complete. We recommend contacting the local school district to confirm school assignments for this home.
- $--0.96 Acres0 W Deer Run, Beloit, WI 53511Off Market

- $83,2001.27 AcresL3 Tall Trees, Beloit, WI 53511Sold

- $79,9001.59 AcresL17 Forest Ave, Beloit, WI 53511Lot/Land

- $13,0000.55 AcresL11 S Elk Dr, Beloit, WI 53511Sold
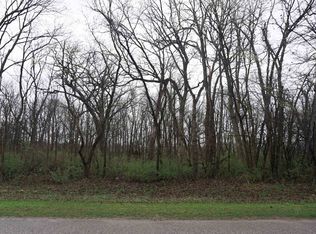
- $260,0002 bd2 ba1.1k sqft2056 S Riverside Dr, Beloit, WI 53511Off Market
- $75,0003.12 AcresL2 Froebel Dr, Beloit, WI 53511Sold
- $342,6023 bd2 ba1.8k sqft3701 Cardinal Dr, Beloit, WI 53511Sold
- $337,5503 bd2 ba1.7k sqft3320 Bartells Dr, Beloit, WI 53511Sold
Similar homes
- $30,0002 bd2 ba700 sqft666 S Bluff St Lot 512, South Beloit, IL 61080For Sale
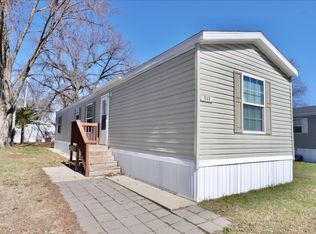 MLS ID #202604497, Jordan Kasbohm. NorthWest Illinois Alliance of REALTORS®
 - $37,5003 bd2 ba1k sqft6219 S Highway 51 Rock #L275, Janesville, WI 53546For Sale
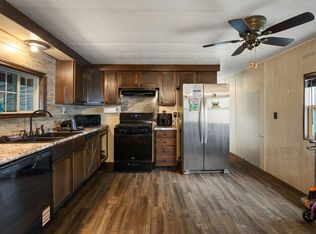 MLS ID #2024232, Ferraro Real Estate Team. SCWMLS
 - $30,0002 bd1 ba784 sqft2107 Rivington Rd Lot 39, Loves Park, IL 61111For Sale
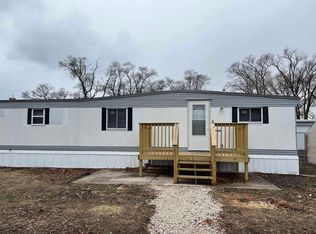 MLS ID #202603541, Airel Hermosillo. NorthWest Illinois Alliance of REALTORS®
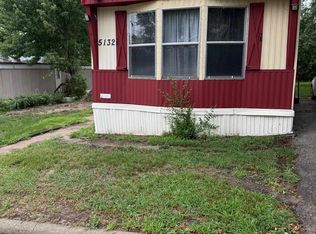
 - $35,0002 bd2 ba980 sqft5132 Pebble Ln, Loves Park, IL 61111For Sale
 MLS ID #202505198, Carrie DuMelle. NorthWest Illinois Alliance of REALTORS®
