Skip main navigation
Sold for $450,000
  • $450,000

    2120 Timbercrest Dr, Springfield, IL 62702

    3beds
    3,616sqft
    Single Family Residence, Residential
    Built in 1992
    -- sqft lot
    $450,100 Zestimate®
    $124/sqft
    $2,526 Estimated rent

    Home value

    $450,100

    $428,000 - $473,000

    $2,526/mo

    Zestimate® history
    Loading
    Loading...

    Owner options

    List your home for rent

    $2,526/mo

    Rent Zestimate®

    Find your next renter with Zillow Rental Manager. Plus, with online applications, you can quickly screen prospective tenants – for free.

    Learn more

    $2,526/mo

    Rent Zestimate®

    Refinance and save

    $2,895/mo

    Est. payment

    Refinancing to a lower rate could help reduce your monthly payments and save thousands over the life of the loan.

    See today's rates

    $2,895/mo

    Est. payment

    Explore your selling options

    Work with a Zillow partner agent

    Leverage their expertise and Zillow's premium Showcase listings to get your home seen by more buyers.

    Get started

    List with your own agent

    Get your home in front of millions of buyers by listing it on Zillow.

    Learn how to do it

    Sell it yourself

    Take full control of how buyers see your home on Zillow by listing For Sale by Owner (FSBO).

    List your home

    What's special

    Upscale finishesBeautiful viewsFull-height cabinetryConvenient first-floor laundryUpdated bathrooms throughoutQuartz countertopsStunning new kitchen
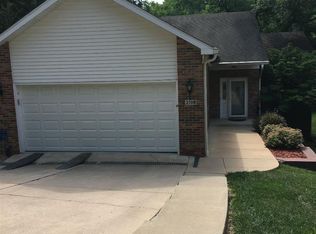
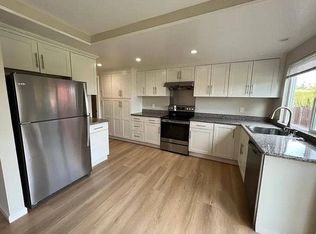
    Completely renovated single-family condo offering the perfect blend of luxury and low-maintenance living. The $250 monthly association fee covers all exterior maintenance, providing peace of mind and making this an ideal home for those who love to travel or simply want less to worry about. Nearly every surface has been updated since purchase, including a stunning new kitchen featuring full-height cabinetry, designer stainless steel appliances, quartz countertops, and a stylish backsplash. Additional improvements include all new lighting, flooring, interior paint, and interior doors, along with a new furnace and air conditioning system. The spacious primary suite features a full wall of custom wardrobe cabinets and an updated bath with a beautifully designed walk-in shower. The home also offers updated bathrooms throughout, convenient first-floor laundry, and a finished walk-out lower level that provides additional living and entertaining space. Enjoy the outdoors from two rebuilt decks overlooking a lush, tree-filled setting that offers exceptional privacy and beautiful views. Tucked away on a private drive in an exclusive condo neighborhood, this move-in-ready home combines upscale finishes, thoughtful updates, and carefree living in a truly special setting.

    Zillow last checked:

    Listing updated:

    Listed by:

    Jim Fulgenzi Mobl:217-341-5393,

    RE/MAX Professionals

    Bought with:

    Clayton C Yates, 475160796

    The Real Estate Group, Inc.

    Source: RMLS Alliance as distributed by MLS GRID,MLS#: CA1044929MLS LogoOriginating MLS: Capital Area Association of Realtors

    Facts & features

    Interior

    Bedrooms & bathrooms
    • Bedrooms: 3
    • Bathrooms: 3
    • Full bathrooms: 2
    • 1/2 bathrooms: 1
    Bedroom 1
    • Level: Main
    • Dimensions: 19ft 3in x 13ft 1in
    Bedroom 2
    • Level: Lower
    • Dimensions: 13ft 6in x 15ft 3in
    Bedroom 3
    • Level: Lower
    • Dimensions: 11ft 1in x 14ft 9in
    Other
    • Level: Main
    • Dimensions: 14ft 1in x 10ft 0in
    Other
    • Area: 1808
    Additional room
    • Description: Bonus/storage
    • Level: Basement
    • Dimensions: 21ft 1in x 13ft 3in
    Additional room 2
    • Description: utiliry
    • Level: Basement
    • Dimensions: 9ft 8in x 7ft 9in
    Family room
    • Level: Lower
    • Dimensions: 23ft 9in x 22ft 8in
    Kitchen
    • Level: Main
    • Dimensions: 14ft 1in x 20ft 8in
    Laundry
    • Level: Main
    • Dimensions: 6ft 3in x 8ft 4in
    Living room
    • Level: Main
    • Dimensions: 24ft 3in x 15ft 1in
    Main level
    • Area: 1808
    Heating
    • Forced Air
    Cooling
    • Central Air
    Appliances
    • Included: Dishwasher, Disposal, Microwave, Range, Refrigerator
    Features
    • Wet Bar, Solid Surface Counter, Ceiling Fan(s), High Speed Internet
    • Windows: Window Treatments, Blinds
    • Basement: Egress Window(s),Full
    • Number of fireplaces: 1
    • Fireplace features: Living Room
    Interior area
    • Total structure area: 1,808
    • Total interior livable area: 3,616 sqft

    Property

    Parking
    • Total spaces: 2
    • Parking features: Attached
    • Attached garage spaces: 2
    • Details: Number Of Garage Remotes: 0
    Features
    • Patio & porch: Patio, Porch
    Lot
    • Features: Sloped
    Details
    • Parcel number: 1429.0351107

    Construction

    Type & style
    • Home type: SingleFamily
    • Architectural style: Ranch
    • Property subtype: Single Family Residence, Residential
    Materials
    • Frame, Brick
    • Foundation: Concrete Perimeter
    • Roof: Shingle
    Condition
    • New construction: No
    • Year built: 1992

    Utilities & green energy

    • Sewer: Public Sewer
    • Water: Public
    • Utilities for property: Cable Available

    Community & HOA

    Community
    • Subdivision: The Timbers
    HOA
    • Has HOA: Yes
    • Services included: Common Area Maintenance, Maintenance Grounds, Maintenance Road, Snow Removal, Common Area Taxes
    • HOA fee: $250 monthly
    Location
    • Region: Springfield

    Financial & listing details

    • Price per square foot: $124/sqft
    • Tax assessed value: $367,008
    • Date on market: 7/6/2026
    • Cumulative days on market: 10 days
    • Road surface type: Paved

    Price history

    DateEventPrice
    8/14/2026Sold$450,000-2.2%$124/sqft
    Source: RMLS Alliance as distributed by MLS GRID #CA1044929 Report a problem
    7/17/2026Pending sale$459,900$127/sqft
    Source: RMLS Alliance as distributed by MLS GRID #CA1044929 Report a problem
    7/6/2026Listed for sale$459,900+41.5%$127/sqft
    Source: RMLS Alliance as distributed by MLS GRID #CA1044929 Report a problem
    5/13/2022Sold$325,000+1.6%$90/sqft
    Source: RMLS Alliance as distributed by MLS GRID #CA1013414 Report a problem
    5/1/2022Pending sale$319,900$88/sqft
    Source: RMLS Alliance as distributed by MLS GRID #CA1013414 Report a problem
    4/29/2022Listed for sale$319,900$88/sqft
    Source: RMLS Alliance as distributed by MLS GRID #CA1013414 Report a problem

    Public tax history

    YearProperty taxesTax assessment
    2024-- $122,336 +9.5%
    2023$8,465 -2.4%$111,742 +5.4%
    2022$8,675 +0.4%$105,997 +3.9%
    2021$8,643 +2%$102,028 -0.1%
    2020$8,472 +3.6%$102,181 +11.9%
    2019$8,181 $91,338 -11.2%
    2018$8,181 +2.2%$102,826 +1.3%
    2017$8,005 +2.1%$101,497 +1.5%
    2016$7,841 +1.1%$100,017 +1.2%
    2015$7,759 +1.6%$98,821 +0.6%
    2014$7,639 +2.3%$98,183
    2013$7,469 +2%$98,183
    2012$7,326 +2.5%$98,183
    2011$7,146 +2.6%$98,183 +1%
    2010$6,963 +3.1%$97,240 +1.4%
    2009$6,751 +5.1%$95,859 +4.2%
    2008$6,424 -3.7%$91,992 -0.3%
    2007$6,673 +1.8%$92,307 +3.8%
    2006$6,554 $88,919
    Find assessor info on the county website

    Neighborhood: 62702

    Nearby schools

    GreatSchools rating
    Sell for more on Zillow
    Get a Zillow Showcase℠ listing at no additional cost and you could sell for .
    $450,100
    2% more
    +$9,002
    With Zillow Showcase(estimated)
    $459,102
    Sell for more on Zillow
    Get a Zillow Showcase℠ listing at no additional cost and you could sell for .
    $450,100
    2% more
    +$9,002
    With Zillow Showcase(estimated)
    $459,102