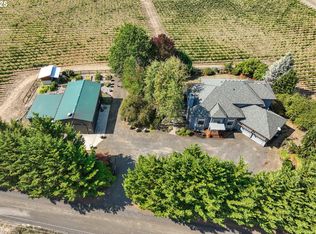
Set on 80 scenic acres in Oregon’s Willamette Valley, this exceptional estate offers a rare blend of luxury living, agricultural value, and privacy. With sweeping valley views, mature landscaping, and rolling pastures, the property is ideal as a private retreat, multigenerational residence, or legacy farm. Approximately 46 acres of prime grass crop ground provide strong agricultural utility and long-term investment potential in one of the region’s most sought-after farming areas. The 4469 sq ft remodeled farmhouse combines timeless craftsmanship with modern comfort, featuring fir wood floors, pine cabinetry, and a dramatic great room with 25-foot ceilings and a stone fireplace. French doors open to a 12-foot-wide covered porch, perfect for indoor-outdoor living. The main level includes a primary suite, laundry, and half bath, while upstairs offers three bedrooms, two bathrooms, and a built-in office. Designed for entertaining, the property includes a guest space with three-car garage, a pool house, and a resort-style swim-jet pool and spa, all positioned to take in the natural surroundings. The land includes productive acreage currently shared with a local farmer, offering income potential and flexibility. Additional features include orchard trees with 100-year-old apple trees and a notable English walnut tree, water features, a bridge, fenced pastures, irrigated garden beds, a workshop with 220V power, and a chicken coop. With Robinson Reservoir, Ash Swale, and extensive hardscaping, the property reflects exceptional care and stewardship, an outstanding opportunity to own a premier Willamette Valley estate.
Active
$3,495,000
21200 SE Old Bethel Rd, Amity, OR 97101
4beds
4,469sqft
Est.:
Residential, Single Family Residence
Built in 2013
80.8 Acres Lot
$-- Zestimate®
$782/sqft
$-- HOA
What's special
Stone fireplaceRolling pasturesWater featuresSweeping valley viewsFenced pasturesChicken coopExtensive hardscaping
- 39 days |
- 1,386 |
- 88 |
Zillow last checked:
Listing updated:
Listed by:
Jennifer Nash 503-387-1238,
Cascade Hasson Sotheby's International Realty,
Amy Garvin 971-241-4712,
Cascade Hasson Sotheby's International Realty
Source: RMLS (OR),MLS#: 178132749
Tour with a local agent
Facts & features
Interior
Bedrooms & bathrooms
- Bedrooms: 4
- Bathrooms: 4
- Full bathrooms: 4
- Main level bathrooms: 2
Rooms
- Room types: Mud Room, Laundry, Office, Bedroom 2, Bedroom 3, Dining Room, Family Room, Kitchen, Living Room, Primary Bedroom
Primary bedroom
- Features: Builtin Features, Fireplace, French Doors, Soaking Tub, Vaulted Ceiling, Walkin Closet, Walkin Shower, Wood Floors
- Level: Main
Bedroom 2
- Features: Closet, High Ceilings, Wallto Wall Carpet
- Level: Upper
Bedroom 3
- Features: Closet, High Ceilings, Wallto Wall Carpet
- Level: Upper
Dining room
- Features: Builtin Features, Wood Floors
- Level: Main
Kitchen
- Features: Builtin Features, Gas Appliances, Gourmet Kitchen, Granite, Wood Floors
- Level: Main
Living room
- Features: Builtin Features, Fireplace, French Doors, Vaulted Ceiling, Wood Floors
- Level: Main
Office
- Features: Builtin Features, Wallto Wall Carpet
- Level: Upper
Heating
- Forced Air, Fireplace(s)
Cooling
- Central Air, Heat Pump
Appliances
- Included: Gas Appliances, Range Hood, Stainless Steel Appliance(s), Trash Compactor, Washer/Dryer, Electric Water Heater, Propane Water Heater
- Laundry: Laundry Room
Features
- Granite, High Ceilings, Soaking Tub, Vaulted Ceiling(s), Built-in Features, Closet, Gourmet Kitchen, Walk-In Closet(s), Walkin Shower, Bathroom, Storage, Kitchen Island
- Flooring: Hardwood, Wall to Wall Carpet, Wood
- Doors: French Doors
- Windows: Double Pane Windows, Wood Frames, Wood Window Double Paned
- Basement: Full
- Number of fireplaces: 2
- Fireplace features: Propane, Wood Burning
Interior area
- Total structure area: 4,469
- Total interior livable area: 4,469 sqft
Video & virtual tour
Property
Parking
- Total spaces: 3
- Parking features: Driveway, RV Access/Parking, Detached, Oversized
- Garage spaces: 3
- Has uncovered spaces: Yes
Accessibility
- Accessibility features: Garage On Main, Main Floor Bedroom Bath, Natural Lighting, Walkin Shower, Accessibility
Features
- Levels: Two
- Stories: 2
- Exterior features: Yard
- Fencing: Fenced
- Has view: Yes
- View description: Creek/Stream, Seasonal, Valley
- Has water view: Yes
- Water view: Creek/Stream
Lot
- Size: 80.8 Acres
- Features: Level, Pasture, Acres 50 to 100
Details
- Additional structures: Other Structures Bathrooms Total (0.01), Barn, Greenhouse, PoultryCoop, Workshop, BarnStudio, Storage
- Parcel number: 200794
- Zoning: EF-80
Construction
Type & style
- Home type: SingleFamily
- Architectural style: Farmhouse
- Property subtype: Residential, Single Family Residence
Materials
- Pole, Cement Siding, Stone
- Foundation: Concrete Perimeter
- Roof: Composition,Metal
Condition
- Resale
- New construction: No
- Year built: 2013
Utilities & green energy
- Electric: 220 Volts
- Gas: Propane
- Sewer: Standard Septic
- Water: Public, Well
Community & HOA
Community
- Security: Security Lights, Security System Owned
HOA
- Has HOA: No
Location
- Region: Amity
Financial & listing details
- Price per square foot: $782/sqft
- Tax assessed value: $1,917,302
- Annual tax amount: $10,557
- Date on market: 4/17/2026
- Listing terms: Cash,Conventional,Farm Credit Service
- Road surface type: Paved
Estimated market value
Not available
Estimated sales range
Not available
Not available
Price history
| Date | Event | Price |
|---|---|---|
| 4/19/2026 | Listed for sale | $3,495,000$782/sqft |
Source:  RMLS (OR) #178132749 Report a problem RMLS (OR) #178132749 Report a problem | ||
Public tax history
| Year | Property taxes | Tax assessment |
|---|---|---|
| 2025 | $10,558 +2.1% | $777,667 +3% |
| 2024 | $10,345 +3.5% | $755,163 +3% |
| 2023 | $9,995 +1.4% | $733,312 +3% |
| 2022 | $9,859 +17% | $712,097 +3% |
| 2021 | $8,427 +2.8% | $691,502 +3% |
| 2020 | $8,199 +1.5% | $671,508 +3% |
| 2019 | $8,078 +1.7% | $652,100 +3% |
| 2018 | $7,947 | $633,262 +3% |
| 2017 | $7,947 +5.7% | $614,935 +3% |
| 2016 | $7,518 | $597,183 +3% |
| 2015 | $7,518 +6.7% | $579,960 +3% |
| 2014 | $7,048 +25.5% | $563,246 +22.2% |
| 2013 | $5,616 +4.2% | $460,757 +5.3% |
| 2012 | $5,391 -0.9% | $437,683 +3% |
| 2011 | $5,440 +4.4% | $425,037 +3% |
| 2010 | $5,210 +2.5% | $412,726 +3% |
| 2009 | $5,081 +12.9% | $400,700 +3% |
| 2008 | $4,500 +1.9% | $389,076 +3% |
| 2007 | $4,418 +48.6% | $377,805 +51.7% |
| 2006 | $2,973 -1.6% | $248,986 +2.6% |
| 2005 | $3,021 +103.6% | $242,656 +106% |
| 2004 | $1,484 +4.6% | $117,789 +3% |
| 2003 | $1,418 +4% | $114,386 +3% |
| 2002 | $1,364 +22.4% | $111,101 +3% |
| 2001 | $1,114 +0.4% | $107,887 +3% |
| 2000 | $1,109 | $104,741 |
Find assessor info on the county website
Monthly payment
Est. payment$--/mo
Payment breakdown
Explore the cost of this home by adjusting the details. Changes won't be saved.
All calculations are estimates and provided by Zillow, Inc. for informational purposes only. Actual amounts may vary.
HOA fees may include property taxes on listings classified as Co-Ops. Contact the listing agent and/or owner for fee details.
Mortgage interest rates are dependent on a number of factors, including credit score, down payment, and repayment length. Interest rate data provided by Zillow Group Marketplace, Inc. as of 1/1/1970 from various mortgage lenders with which we have lead or other similar arrangements; the Estimated Payment is an average of those rates.
See how much you could borrow to make a competitive offer.
Climate risks
Neighborhood: 97101
Nearby schools
GreatSchools rating
- 2/10Amity Elementary SchoolGrades: K-5Distance: 1.3 mi
- 3/10Amity Middle SchoolGrades: 6-8Distance: 0.9 mi
- 2/10Amity High SchoolGrades: 9-12Distance: 0.9 mi
Schools provided by the listing agent
- Elementary: Amity
- Middle: Amity
- High: Amity
Source: RMLS (OR). This data may not be complete. We recommend contacting the local school district to confirm school assignments for this home.
A local agent can set up tours, give advice and negotiate with sellers.



- Oregon
- Yamhill County
- Amity
- 97101
- 21200 SE Old Bethel Rd
Nearby cities
Nearby zip codes
Other Amity Topics
