VACANT AND BACK ON THE MARKET!!
Welcome to this beautifully upgraded ground-floor condo featuring an open floor plan with two spacious primary ensuite bedrooms, two side-by-side subterranean parking spaces, and convenient in-unit laundry, all located in the heart of Long Beach.
Enjoy the expansive private front patio—perfect for morning coffee, tea, or outdoor dining. The remodeled kitchen features granite countertops, travertine flooring, and stainless steel appliances, including a refrigerator, dishwasher, range/oven, and built-in microwave.
Down the hallway, you’ll find additional storage and a dedicated laundry closet with a side-by-side washer and dryer plus shelving. The home also includes a newer furnace and wood laminate flooring throughout the main living areas.
Both generously sized primary suites offer full bathrooms with upgraded vanities, providing comfort and privacy.
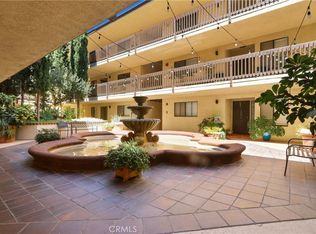
The gated community features controlled entry, beautifully maintained HOA grounds, and resort-style amenities including a pool, spa, and outdoor shower. The building also offers secure subterranean parking and an elevator with key access, along with stair access.
Conveniently located close to shopping, dining, and everything Long Beach has to offer!
For sale
Listed by: Dennis Wayne Group • Dennis Fulmore • Contact: denniswaynegroup@gmail.com
Price cut: $5K (10/13)
$545,000
4121 Hathaway Ave Unit 3, Long Beach, CA 90815
2beds
957sqft
Condominium
Built in 1987
-- sqft lot
$547,500 Zestimate®
$569/sqft
$443/mo HOA
What's special
- 123 days
- 387
- 24
Zillow last checked:
Listing updated:
Listed by:
Dennis Fulmore DRE #01199486 denniswaynegroup@gmail.com,
Dennis Wayne Group
Source: CRMLS,MLS#: PW26050809 Originating MLS: California Regional MLS
Facts & features
Interior
Bedrooms & bathrooms
- Bedrooms: 2
- Bathrooms: 2
- Full bathrooms: 2
- Main level bathrooms: 2
- Main level bedrooms: 2
Rooms
- Room types: Kitchen, Laundry, Living Room, Primary Bathroom, Primary Bedroom, Dining Room
Kitchen
- Features: Granite Counters
Heating
- Central
Cooling
- None
Appliances
- Included: Dishwasher, Microwave
- Laundry: Inside, Laundry Closet
Features
- Balcony, Ceiling Fan(s), Separate/Formal Dining Room, Granite Counters, Open Floorplan
- Flooring: Laminate
- Has fireplace: No
- Fireplace features: None
- Common walls with other units/homes: 2+ Common Walls
Interior area
- Total interior livable area: 957 sqft
Property
Parking
- Total spaces: 2
- Parking features: Underground, Gated, Private
- Garage spaces: 2
Features
- Levels: One
- Stories: 1
- Entry location: First level
- Patio & porch: Concrete, Covered, Open, Patio
- Pool features: Community, Association
- Has spa: Yes
- Spa features: Association, Community
- Fencing: Wrought Iron
- Has view: Yes
- View description: Pool
Lot
- Size: 1.07 Acres
- Features: Lot Over 40000 Sqft
Details
- Parcel number: 7219008058
- Zoning: LBR34
- Special conditions: Standard
Construction
Type & style
- Home type: Condo
- Property subtype: Condominium
- Attached to another structure: Yes
Materials
- Stucco
Condition
- Turnkey
- New construction: No
- Year built: 1987
Utilities & green energy
- Sewer: Public Sewer
- Water: Public
Community & HOA
Community
- Features: Suburban, Gated, Pool
- Security: Carbon Monoxide Detector(s), Gated Community, Smoke Detector(s)
HOA
- Has HOA: Yes
- Amenities included: Pool, Spa/Hot Tub
- HOA fee: $443 monthly
- HOA name: CIRCLE VIEW
- HOA phone: 714-544-7755
Location
- Region: Long Beach
Financial & listing details
- Price per square foot: $569/sqft
- Tax assessed value: $524,976
- Date on market: 3/16/2026
- Cumulative days on market: 123 days
- Listing terms: Cash,Cash to New Loan,Conventional,FHA,VA Loan
Estimated market value
$547,500
$520,000 - $575,000
$3,062/mo
Price history
| Date | Event | Price |
|---|---|---|
| 10/13/2026 | Price change | $545,000-0.9%$569/sqft |
Source:  CRMLS #PW26050809 Report a problem | ||
| 10/10/2026 | Price change | $550,000-1.8%$575/sqft |
Source: CRMLS #PW26050809 Report a problem | ||
| 10/2/2026 | Listed for sale | $560,000$585/sqft |
Source: CRMLS #PW26050809 Report a problem | ||
| 6/27/2026 | Listing removed | $560,000$585/sqft |
Source: CRMLS #PW26050809 Report a problem | ||
| 6/24/2026 | Price change | $560,000+2.8%$585/sqft |
Source: CRMLS #PW26050809 Report a problem | ||
| 6/15/2026 | Price change | $545,000-0.4%$569/sqft |
Source: CRMLS #PW26050809 Report a problem | ||
| 5/14/2026 | Price change | $547,000-0.4%$572/sqft |
Source: CRMLS #PW26050809 Report a problem | ||
| 4/15/2026 | Price change | $549,000-2.8%$574/sqft |
Source: CRMLS #PW26050809 Report a problem | ||
| 3/16/2026 | Listed for sale | $565,000+16.5%$590/sqft |
Source: CRMLS #PW26050809 Report a problem | ||
| 7/25/2024 | Listing removed | -- |
Source: Zillow Rentals Report a problem | ||
| 7/12/2024 | Price change | $3,000-3.2%$3/sqft |
Source: Zillow Rentals Report a problem | ||
| 6/19/2024 | Listed for rent | $3,100$3/sqft |
Source: Zillow Rentals Report a problem | ||
| 8/16/2021 | Sold | $485,000$507/sqft |
Source: Public Record Report a problem | ||
Public tax history
| Year | Property taxes | Tax assessment |
|---|---|---|
| 2026 | -- | $524,976 +2% |
| 2025 | $6,806 +4.5% | $514,683 +2% |
| 2024 | $6,511 +1.7% | $504,593 +2% |
| 2023 | $6,402 +6.6% | $494,700 +2% |
| 2022 | $6,006 +77.7% | $485,000 +78.4% |
| 2021 | $3,380 +0.3% | $271,919 +1% |
| 2020 | $3,370 | $269,132 +2% |
| 2019 | $3,370 +3.8% | $263,856 +2% |
| 2018 | $3,245 | $258,684 +2% |
| 2017 | $3,245 +1.1% | $253,613 +2% |
| 2016 | $3,210 +7.6% | $248,641 +1.5% |
| 2015 | $2,982 +4.9% | $244,907 +2% |
| 2014 | $2,844 | $240,110 +2.5% |
| 2012 | -- | $234,339 +2% |
| 2011 | -- | $229,745 +0.8% |
| 2010 | -- | $228,029 -0.2% |
| 2009 | -- | $228,571 +2% |
| 2008 | -- | $224,090 +2% |
| 2007 | -- | $219,697 +2% |
| 2006 | -- | $215,390 |
| 2005 | -- | $215,390 +4% |
| 2004 | -- | $207,028 +15.7% |
| 2003 | -- | $179,000 +29% |
| 2002 | -- | $138,800 +23.9% |
| 2000 | -- | $112,000 |
Find assessor info on the county website
Monthly payment
Est. payment
Payment breakdown
Explore the cost of this home by adjusting the details. Changes won't be saved.Climate risks
Neighborhood: Traffic Circle
- $472,9002 bd2 ba957 sqft4141 Hathaway Ave UNIT 19, Long Beach, CA 90815Off Market
- $550,0002 bd2 ba957 sqft4121 Hathaway Ave UNIT 2, Long Beach, CA 90815Sold

- $550,0002 bd2 ba957 sqft4121 Hathaway Ave UNIT 1, Long Beach, CA 90815Sold
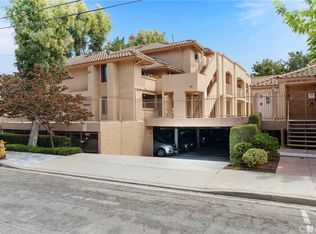
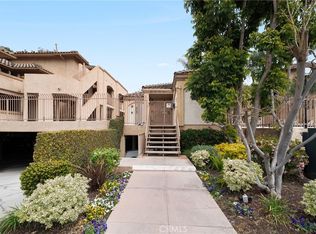
- $465,0001 bd1 ba739 sqft4161 Hathaway Ave UNIT 46, Long Beach, CA 90815Sold
Similar homes
- $530,0002 bd2 ba892 sqft555 Maine Ave Unit 330, Long Beach, CA 90802For Sale
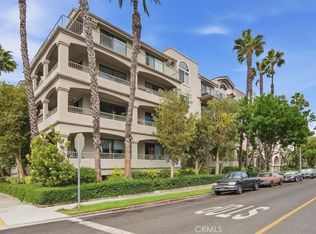 MLS ID #PW26203093, Henry Dallah, Biazowa Inc.. CRMLS
- $539,0002 bd2 ba1.1k sqft2101 E 21st St Unit 113, Signal Hill, CA 90755For Sale
 MLS ID #PW26070195, Joy Houlihan, Keller Williams Pacific Estate. CRMLS
- $558,0002 bd2 ba1k sqft576 N Bellflower Blvd Unit 236, Long Beach, CA 90814For Sale
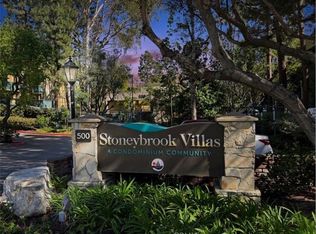 MLS ID #PW26034346, Julia King, Keller Williams Coastal Prop.. CRMLS
- $629,9002 bd2 ba1.2k sqft4835 E Anaheim St APT 102, Long Beach, CA 90804For Sale
 MLS ID #TR26198586, Sara McIntosh, Century 21 Masters. CRMLS
