OPEN HOUSE SATURDAY 7/25, 12:00–2:00 A rare Ray Township find where country living meets modern-day convenience! Built in 2015, this beautiful brick ranch sits on 2.61 acres with natural gas, a spacious pole barn with electricity and a cement floor, and Wolcott Mill Metropark-owned property right next door. Inside, you’ll find hardwood floors, a warm open layout, a flexible dining room that could easily become a private study, and a walkout basement with a unique four-wall cement cold room ideal for storage or added peace of mind. With peaceful surroundings, open space, and easy access to parks, equestrian trails, golf courses, wineries, and highly regarded schools, this is the Ray Township lifestyle buyers wait for.... All information deemed reliable but should be verified independently.
For sale
$650,000
21201-29 Mile Rd, Ray, MI 48096
3beds
3,700sqft
:
Get pre-qualified$4,305/mo
Single Family Residence
Built in 2015
2.61 Acres Lot
$-- Zestimate®
$176/sqft
$-- HOA
What's special
- 1 day |
- 622 |
- 44 |
Zillow last checked:
Listing updated:
Listed by:
Donna L McFarlane 586-907-2228,
Oak and Stone Real Estate 248-266-0584,
Nick McFarlane 586-612-3151,
Oak and Stone Real Estate
Source: Realcomp II,MLS#: 20261053944
Facts & features
Interior
Bedrooms & bathrooms
- Bedrooms: 3
- Bathrooms: 2
- Full bathrooms: 2
Primary bedroom
- Level: Entry
- Area: 294
- Dimensions: 14 X 21
Bedroom
- Level: Entry
- Area: 132
- Dimensions: 12 X 11
Bedroom
- Level: Entry
- Area: 96
- Dimensions: 8 X 12
Primary bathroom
- Level: Entry
- Area: 189
- Dimensions: 21 X 9
Other
- Level: Entry
- Area: 48
- Dimensions: 8 X 6
Great room
- Level: Entry
- Area: 360
- Dimensions: 20 X 18
Kitchen
- Level: Entry
- Area: 189
- Dimensions: 21 X 9
Laundry
- Level: Entry
- Area: 154
- Dimensions: 11 X 14
Library
- Level: Entry
- Area: 150
- Dimensions: 15 X 10
Heating
- Forced Air, Natural Gas
Cooling
- Central Air
Appliances
- Included: Dishwasher, Dryer, Free Standing Electric Oven, Free Standing Freezer, Microwave, Stainless Steel Appliances, Washer, Water Softener Owned
Features
- Basement: Finished,Full,Walk Out Access
- Has fireplace: Yes
- Fireplace features: Gas, Great Room
Interior area
- Total interior livable area: 3,700 sqft
- Finished area above ground: 2,000
- Finished area below ground: 1,700
Property
Parking
- Total spaces: 2
- Parking features: Two Car Garage, Attached
- Attached garage spaces: 2
Features
- Levels: One
- Stories: 1
- Entry location: GroundLevel
- Patio & porch: Covered, Patio
- Pool features: None
Lot
- Size: 2.61 Acres
- Dimensions: 168 x 651
Details
- Additional structures: Pole Barn
- Parcel number: 0515401008
- Special conditions: Short Sale No,Standard
Construction
Type & style
- Home type: SingleFamily
- Architectural style: Ranch
- Property subtype: Single Family Residence
Materials
- Brick
- Foundation: Basement, Poured
Condition
- New construction: No
- Year built: 2015
Utilities & green energy
- Sewer: Septic Tank
- Water: Well
Community & HOA
HOA
- Has HOA: No
Location
- Region: Ray
Financial & listing details
- Price per square foot: $176/sqft
- Tax assessed value: $214,926
- Annual tax amount: $6,705
- Date on market: 7/24/2026
- Cumulative days on market: 2 days
- Listing agreement: Exclusive Right To Sell
- Listing terms: Cash,Conventional,FHA,Va Loan
- Exclusions: Exclusion(s) Do Not Exist
Estimated market value
Not available
Estimated sales range
Not available
Not available
Price history
| Date | Event | Price |
|---|---|---|
| 7/24/2026 | Listed for sale | $650,000$176/sqft |
Source:  Realcomp II #20261053944 Report a problem Realcomp II #20261053944 Report a problem | ||
Public tax history
Tax history is unavailable.
Monthly payment
Est. payment
Payment breakdown
Explore the cost of this home by adjusting the details. Changes won't be saved.Climate risks
Neighborhood: 48096
Nearby schools
GreatSchools rating
- 8/10Orville C. Krause Later Elementary SchoolGrades: PK-5Distance: 6.2 mi
- 6/10Armada Middle SchoolGrades: 6-8Distance: 6.2 mi
- 8/10Armada High SchoolGrades: 9-12Distance: 6.4 mi
- $566,6002.61 Acres21201 29 Mile Rd, Ray, MI 48096Off Market
- $73,2002.61 Acres21253 29 Mile Rd, Ray, MI 48096Off Market
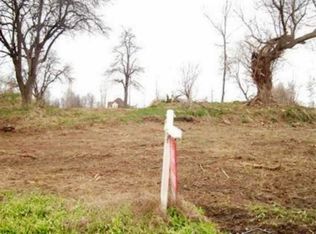
- $579,800-- bd-- ba-- sqft21287 29 Mile Rd, Ray, MI 48096Off Market
- $104,000-- bd-- ba-- sqft21181 29 Mile Rd, Ray, MI 48096Off Market
- $679,7004 bd4 ba3.2k sqft63401 Indian Trl, Ray, MI 48096Off Market
- $68,000-- bd-- ba-- sqft63251 Indian Trl, Ray, MI 48096Off Market
- $71,600-- bd-- ba-- sqft63251 Indian Trl, Ray, MI 48096Off Market
- $77,000-- bd-- ba-- sqft63251 Indian Trl, Ray, MI 48096Off Market
A local agent can set up tours, give advice and negotiate with sellers.
Similar homes
- $590,0005 bd3 ba2.1k sqft66653 Hartway Rd, Ray, MI 48096For Sale
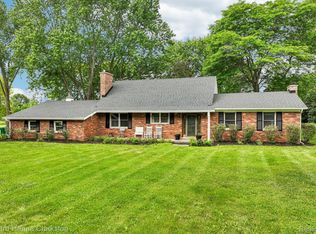
 MLS ID #20261045497, Susan R Krumrey, Howard Hanna Clarkston. Realcomp II
 - $625,0003 bd4 ba2.9k sqft59441 Romeo Plank Rd, Ray, MI 48096For Sale
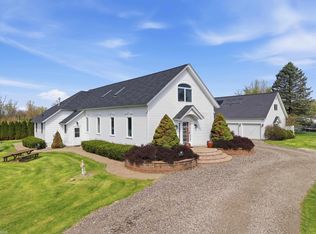
 MLS ID #50205537, Ted Zotos, Realteam Real Estate. MiRealSource
 - $595,0004 bd3 ba1.9k sqft67320 Hartway Rd, Ray, MI 48096For Sale
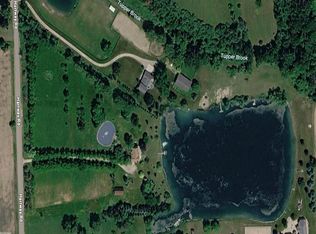 MLS ID #50206206, Brian Luck, KW Platinum. MiRealSource
 - $599,9993 bd3 ba4.5k sqft19415 Rachael Dr, Macomb, MI 48042For Sale
 MLS ID #50215626, Anthony Tocco, Realteam Real Estate. MiRealSource
 - $749,9004 bd4 ba4.2k sqft16100 Thirty Mile Rd, Ray, MI 48096For SaleMLS ID #50205311, Robert H Breemeersch, Real Estate One Chesterfield. MiRealSource
- $415,0003 bd2 ba2k sqft69455 Hicks Rd, Armada, MI 48005For SaleMLS ID #50215832, Marc Blair, RE/MAX Masterpiece. MiRealSource
- $649,0003 bd4 ba4.5k sqft18026 Player Dr, Macomb, MI 48042For SaleMLS ID #20261054004, Janine E Grillo, Crain Homes. Realcomp II
- $899,9004 bd5 ba5.4k sqft65884 Windrose Ct, Ray, MI 48096For SaleMLS ID #20261019455, Ray Nemeckay, KW Metro. Realcomp II
- $645,0003 bd4 ba3.8k sqft18202 Tiger Dr, Macomb, MI 48042For SaleMLS ID #50212114, Nicole Treba, Keller Williams Realty Lakeside. MiRealSource
- $645,0004 bd4 ba3.2k sqft14407 Fruitwood Dr, Washington, MI 48094For SaleMLS ID #50209567, Dianne Huber, Keller Williams Realty Lakeside. MiRealSource
- $749,9004 bd4 ba2.6k sqft57560 Omo Rd, Ray, MI 48096New ConstructionMLS ID #20261040195, Jason I Minnick, Market Elite Inc. Realcomp II
- $499,9004 bd3 ba2.5k sqft17895 Crystal River Dr, Macomb, MI 48042For SaleMLS ID #20261057707, Monica Iskra, Prime + Property. Realcomp II
- $475,0004 bd3 ba2.6k sqft18402 Sumpter Forest Dr, Macomb, MI 48042For SaleMLS ID #50215755, Maria McGuire, RE/MAX Advisors. MiRealSource
- $614,9004 bd5 ba2.9k sqft17198 Chianti Ct, Macomb, MI 48042For SaleMLS ID #20261014182, Ryan M Newman, The Agency of Gateway. Realcomp II
- $685,0004 bd4 ba3.1k sqft19221 Thompson Dr, Macomb, MI 48042For SaleMLS ID #50210070, Louis Bitto, USA #1 Realty LLC. MiRealSource
- $669,0004 bd3 ba4k sqft17646 Kite Dr, Macomb, MI 48042New ConstructionMiRealSource
- $580,0004 bd4 ba3.4k sqft19433 Rachael Dr, Macomb, MI 48042For SaleMLS ID #20261042682, Ashley Petco, Keller Williams Lakeside. Realcomp II
- $593,9003 bd4 ba4.4k sqft56334 Birkdale Dr, Macomb, MI 48042For SaleMLS ID #20261045889, James T Ray, Select Real Estate Professionals. Realcomp II
- $676,9004 bd4 ba3.7k sqft54462 Brenda Dr, Macomb, MI 48042New ConstructionMLS ID #20261053183, Joanna Accetta, Leone Realty Inc. Realcomp II
- $705,9903 bd3 ba2.3k sqft13268 Cousins Ct, Washington, MI 48094New ConstructionMLS ID #20261034275, Kristina Martin, Arterra Realty Michigan LLC. Realcomp II
