Welcome home to Los Altos’ newest fully reimagined masterpiece! Situated on a sprawling, tree-lined corner lot, this charming 3-bedroom, 2-bathroom residence offers an exceptional blend of modern luxury, functional space, and striking curb appeal.
Pass the meticulous new landscaping and mature trees to step inside a unique, light-filled layout. The spacious formal living area and expansive family room each boast their own distinct fireplaces, creating the perfect dual-zone setting for cozy family nights and grand entertaining.
At the heart of the home is a custom chef’s kitchen meticulously outfitted with premium rift white oak cabinetry, gleaming quartz countertops, a modern backsplash, and designer fixtures. The massive center island serves as a culinary focal point, featuring an island hood and a brand-new stainless steel stove, complemented by an all-new suite of stainless steel appliances.
No detail has been spared in this comprehensive top-to-bottom renovation:
• Interior Finishes: Seamless waterproof vinyl flooring throughout, Level 4 smooth-textured walls, fresh paint, and recessed lighting paired with new doors, moldings, and baseboards.
• Reimagined Baths: Updated with custom tilework, new vanities, designer lighting, and a luxurious frameless glass shower enclosure.
• Systems & Infrastructure: Brand-new central HVAC system, entirely new interior electrical wiring, outlets, switches, and an upgraded 200-amp service panel.
• Plumbing & Exterior: Brand-new fresh water lines, a completely replaced drainage infrastructure, new vinyl energy-efficient windows, fresh exterior paint, and new exterior lighting.
Centrally located in one of Long Beach’s most family-friendly neighborhoods, you are just minutes away from award-winning schools, California State University Long Beach, the Long Beach Airport, major freeways, and premier shopping. Turn-key, permitted, and absolutely flawless—don't miss your chance to call this dream property home!
For sale
Listed by: SoCal 5 Real Estate • Oscar Mendoza • 323-842-6222
$1,368,000
2400 Terraine Ave, Long Beach, CA 90815
3beds
1,687sqft
Single Family Residence
Built in 1952
7,820 Square Feet Lot
$1,348,500 Zestimate®
$811/sqft
$-- HOA
What's special
- 21 days
- 2,243
- 200
Likely to sell faster than
Zillow last checked:
Listing updated:
Listed by:
Oscar Mendoza DRE #01230274 323-842-6222,
SoCal 5 Real Estate,
Mary Valencia DRE #02217099 562-477-2990,
SoCal 5 Real Estate
Source: CRMLS,MLS#: DW26227658 Originating MLS: California Regional MLS
Facts & features
Interior
Bedrooms & bathrooms
- Bedrooms: 3
- Bathrooms: 2
- Full bathrooms: 2
- Main level bathrooms: 2
- Main level bedrooms: 3
Rooms
- Room types: Bedroom
Bedroom
- Features: All Bedrooms Down
Bathroom
- Features: Bathroom Exhaust Fan, Bathtub, Dual Sinks, Quartz Counters, Tub Shower, Walk-In Shower
Kitchen
- Features: Kitchen Island, Quartz Counters, Remodeled, Updated Kitchen
Heating
- Central
Cooling
- Central Air
Appliances
- Included: Gas Oven, Gas Range, Ice Maker, Refrigerator
- Laundry: Washer Hookup, Gas Dryer Hookup, Inside, Laundry Room
Features
- Eat-in Kitchen, All Bedrooms Down
- Flooring: Vinyl
- Has fireplace: Yes
- Fireplace features: Family Room, Living Room
- Common walls with other units/homes: No Common Walls
Interior area
- Total interior livable area: 1,687 sqft
Property
Parking
- Total spaces: 2
- Parking features: Door-Single, Driveway, Garage, On Street
- Attached garage spaces: 2
Features
- Levels: One
- Stories: 1
- Entry location: Front Door
- Pool features: None
Lot
- Size: 7,820 Square Feet
- Features: 0-1 Unit/Acre
Details
- Parcel number: 7223027004
- Special conditions: Standard
Construction
Type & style
- Home type: SingleFamily
- Property subtype: Single Family Residence
Condition
- New construction: No
- Year built: 1952
Utilities & green energy
- Electric: 220 Volts
- Sewer: Public Sewer
- Water: Public
Community & HOA
Community
- Features: Curbs
- Subdivision: Los Altos/South Of Fwy (Lsf)
Location
- Region: Long Beach
Financial & listing details
- Price per square foot: $811/sqft
- Tax assessed value: $88,928
- Date on market: 10/23/2026
- Cumulative days on market: 22 days
- Listing terms: Cash,Conventional
Estimated market value
$1,348,500
$1.28M - $1.42M
$4,185/mo
Price history
| Date | Event | Price |
|---|---|---|
| 10/23/2026 | Listed for sale | $1,368,000+41.8%$811/sqft |
Source:  CRMLS #DW26227658 Report a problem | ||
| 6/3/2026 | Sold | $965,000-12.3%$572/sqft |
Source: CRMLS #PW26095921 Report a problem | ||
| 5/15/2026 | Contingent | $1,100,000$652/sqft |
Source: CRMLS #PW26095921 Report a problem | ||
| 5/3/2026 | Listed for sale | $1,100,000$652/sqft |
Source: CRMLS #PW26095921 Report a problem | ||
Public tax history
| Year | Property taxes | Tax assessment |
|---|---|---|
| 2026 | -- | $88,928 +2% |
| 2025 | $1,464 +5% | $87,185 +2% |
| 2024 | $1,394 +1.9% | $85,476 +2% |
| 2023 | $1,368 +5.9% | $83,801 +2% |
| 2022 | $1,291 +2.9% | $82,159 +2% |
| 2021 | $1,255 +0.5% | $80,549 +1% |
| 2020 | $1,248 | $79,724 +2% |
| 2019 | $1,248 +8.6% | $78,162 +2% |
| 2018 | $1,149 | $76,630 +2% |
| 2017 | $1,149 +1.5% | $75,129 +2% |
| 2016 | $1,132 +7.8% | $73,657 +1.5% |
| 2015 | $1,050 +3.5% | $72,551 +2% |
| 2014 | $1,015 | $71,131 +2.5% |
| 2012 | -- | $69,423 +2% |
| 2011 | -- | $68,063 +0.8% |
| 2010 | -- | $67,555 -0.2% |
| 2009 | -- | $67,716 +2% |
| 2008 | -- | $66,389 +2% |
| 2007 | -- | $65,088 +2% |
| 2006 | -- | $63,813 |
| 2005 | -- | $63,813 +4% |
| 2004 | -- | $61,337 +1.9% |
| 2003 | -- | $60,214 +2% |
| 2002 | -- | $59,035 +4% |
| 2000 | -- | $56,745 |
Find assessor info on the county website
Monthly payment
Est. payment
Payment breakdown
Explore the cost of this home by adjusting the details. Changes won't be saved.Climate risks
Neighborhood: Los Altos


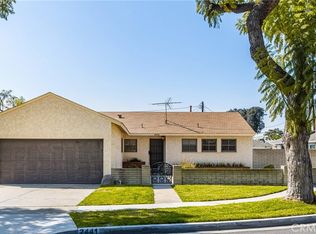
Similar homes
- $849,9003 bd1 ba1k sqft2210 Ximeno Ave, Long Beach, CA 90815For Sale
 MLS ID #PW26223155, Katiana Luttrell, REMAX Professionals. CRMLS
- $1,400,0003 bd2 ba1.5k sqft9126 Buttercup Ave, Fountain Valley, CA 92708For Sale
 MLS ID #OC26235834, Michelle Fullbright, Redfin. CRMLS
- $899,0003 bd2 ba1.3k sqft7056 Schroll St, Lakewood, CA 90713For Sale
 MLS ID #OC26238238, David Ness, J2M, Inc. CRMLS
- $1,240,0003 bd2 ba1.7k sqft12082 Saint Mark St, Garden Grove, CA 92845For Sale
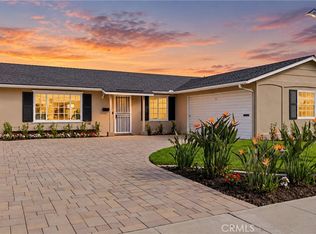 MLS ID #PW26192498, Alex Mascarenas, ReMax Tiffany Real Estate. CRMLS
