Welcome home to 2121 Fanwood Avenue, a thoughtfully updated home in the sought after Los Altos neighborhood, where warm, design forward interiors meet a rare kind of flexibility. Wide plank flooring, custom built ins, Venetian plaster, custom Shade Store Roman shades and layered finishes give every room character without sacrificing function. The kitchen is anchored by a large quartz island that flows seamlessly into the open living and dining space, complemented by high end appliances, an integrated microwave, pot filler, reverse osmosis water filtration and generous cabinetry. A gas fireplace, built in storage, ceiling speakers and Bluetooth audio throughout bring added comfort and convenience, while smart home technology adds another layer of modern functionality.
The primary suite is one of the home's standout spaces, with a dramatic green paneled wall, generous storage and a beautifully redesigned bathroom. Rich green tile, arched mirrors, brass fixtures, a double vanity, glass enclosed shower and freestanding soaking tub give the space a boutique hotel feel. A flex room off the living room offers a versatile nook well suited to a home office, playroom or artist studio, while a dedicated laundry room adds everyday practicality.
Outside, expansive patio space, low maintenance turf, outdoor smart lighting, outdoor dining and a built in barbecue bar create a setting made for long dinners and weekend gatherings. At the rear of the property, a detached one bedroom dwelling adds even more versatility, with its own living space, kitchenette, bathroom, separate entry and skylights that bring in additional natural light, well suited for guests, extended family or work from home needs.
Behind the scenes, full copper or PEX plumbing, upgraded electrical, a tankless water heater, central heating and air conditioning, a Tesla charger, Ring security and custom garage storage round out the upgrades, with the finished garage offering extensive cabinetry and workspace beyond parking. Set in one of Long Beach's most desirable residential pockets, 2121 Fanwood offers personality, substantial upgrades, flexible living space and beautifully considered indoor and outdoor areas.
For sale
Listed by: Keller Williams Pacific Estate • Beatrix Whipple • Contact: 562-972-4336
$1,599,000
2121 Fanwood Ave, Long Beach, CA 90815
4beds
2,340sqft
Single Family Residence
Built in 1951
6,224 Square Feet Lot
$1,579,300 Zestimate®
$683/sqft
$-- HOA
What's special
- 7 days
- 1,378
- 149
Likely to sell faster than
Zillow last checked:
Listing updated:
Listed by:
Beatrix Whipple DRE #01355505 562-972-4336,
Keller Williams Pacific Estate
Source: CRMLS,MLS#: PW26204850 Originating MLS: California Regional MLS
Originating MLS: California Regional MLSFacts & features
Interior
Bedrooms & bathrooms
- Bedrooms: 4
- Bathrooms: 3
- Full bathrooms: 3
- Main level bathrooms: 3
- Main level bedrooms: 4
Rooms
- Room types: Bonus Room, Bedroom, Kitchen, Living Room, Primary Bathroom, Primary Bedroom, Dining Room
Primary bedroom
- Features: Main Level Primary
Primary bedroom
- Features: Primary Suite
Bedroom
- Features: All Bedrooms Down
Bedroom
- Features: Bedroom on Main Level
Bathroom
- Features: Bathtub, Dual Sinks, Quartz Counters, Soaking Tub, Separate Shower, Tub Shower
Kitchen
- Features: Kitchen Island, Quartz Counters
Heating
- Central
Cooling
- Central Air
Appliances
- Included: 6 Burner Stove, Double Oven, Dishwasher, Gas Cooktop, Disposal, Microwave, Refrigerator, Tankless Water Heater, Dryer, Washer
- Laundry: Washer Hookup, Gas Dryer Hookup, Inside
Features
- Breakfast Bar, Separate/Formal Dining Room, Quartz Counters, Recessed Lighting, All Bedrooms Down, Bedroom on Main Level, Main Level Primary, Primary Suite
- Flooring: Tile, Vinyl
- Doors: Sliding Doors
- Has fireplace: Yes
- Fireplace features: Dining Room
- Common walls with other units/homes: No Common Walls
Interior area
- Total interior livable area: 2,340 sqft
Property
Parking
- Total spaces: 2
- Parking features: Garage
- Garage spaces: 2
Features
- Levels: One
- Stories: 1
- Entry location: 1
- Patio & porch: Front Porch, Porch
- Exterior features: Rain Gutters
- Pool features: None
- Spa features: None
- Has view: Yes
- View description: Neighborhood
Lot
- Size: 6,224 Square Feet
- Features: 0-1 Unit/Acre
Details
- Parcel number: 7225023008
- Special conditions: Standard
Construction
Type & style
- Home type: SingleFamily
- Architectural style: Ranch
- Property subtype: Single Family Residence
Materials
- Copper Plumbing
Condition
- New construction: No
- Year built: 1951
Utilities & green energy
- Sewer: Public Sewer
- Water: Public
- Utilities for property: Electricity Connected, Natural Gas Connected, Sewer Connected, Water Connected
Community & HOA
Community
- Features: Curbs, Street Lights, Sidewalks
- Subdivision: Los Altos/South Of Fwy (Lsf)
Location
- Region: Long Beach
Financial & listing details
- Price per square foot: $683/sqft
- Tax assessed value: $1,515,403
- Date on market: 9/23/2026
- Cumulative days on market: 7 days
- Listing terms: Cash,Cash to Existing Loan,Cash to New Loan,Conventional
Estimated market value
$1,579,300
$1.50M - $1.66M
$6,304/mo
Price history
| Date | Event | Price |
|---|---|---|
| 9/23/2026 | Listed for sale | $1,599,000+14.2%$683/sqft |
Source:  CRMLS #PW26204850 Report a problem CRMLS #PW26204850 Report a problem | ||
| 10/13/2021 | Sold | $1,400,000+0.1%$598/sqft |
Source: Public Record Report a problem | ||
| 10/5/2021 | Pending sale | $1,399,000$598/sqft |
Source: CRMLS #OC21150659 Report a problem | ||
| 8/26/2021 | Contingent | $1,399,000$598/sqft |
Source: CRMLS #OC21150659 Report a problem | ||
| 8/13/2021 | Price change | $1,399,000+7.7%$598/sqft |
Source:  SDMLS #OC21150659 Report a problem SDMLS #OC21150659 Report a problem | ||
| 7/27/2021 | Listed for sale | $1,299,000+58.4%$555/sqft |
Source: SDMLS #OC21150659 Report a problem | ||
| 4/27/2021 | Sold | $820,000+47.7%$350/sqft |
Source: Public Record Report a problem | ||
| 3/24/2021 | Listing removed | -- |
Source: Owner Report a problem | ||
| 11/30/2017 | Listing removed | $3,900$2/sqft |
Source: Owner Report a problem | ||
| 11/12/2017 | Listed for rent | $3,900+11.4%$2/sqft |
Source: Owner Report a problem | ||
| 10/9/2014 | Listing removed | $3,500$1/sqft |
Source: Owner Report a problem | ||
| 9/9/2014 | Listed for rent | $3,500$1/sqft |
Source: Owner Report a problem | ||
| 6/10/2008 | Sold | $555,000$237/sqft |
Source: Public Record Report a problem | ||
Public tax history
| Year | Property taxes | Tax assessment |
|---|---|---|
| 2026 | -- | $1,515,403 +2% |
| 2025 | $19,269 +4.4% | $1,485,690 +2% |
| 2024 | $18,452 +1.6% | $1,456,560 +2% |
| 2023 | $18,154 +6.1% | $1,428,000 +2% |
| 2022 | $17,112 +67.3% | $1,400,000 +107.9% |
| 2021 | $10,230 +21.1% | $673,475 +1% |
| 2020 | $8,447 | $666,570 +2% |
| 2019 | $8,447 +4.8% | $653,501 +2% |
| 2018 | $8,058 | $640,688 +2% |
| 2017 | $8,058 +1.1% | $628,126 +2% |
| 2016 | $7,970 +7.6% | $615,810 +3.5% |
| 2015 | $7,408 +20.3% | $595,000 +15.3% |
| 2014 | $6,161 | $516,000 +7.9% |
| 2012 | -- | $478,000 -8.1% |
| 2011 | -- | $520,000 |
| 2010 | -- | $520,000 |
| 2009 | -- | $520,000 +90.7% |
| 2008 | -- | $272,694 +2% |
| 2007 | -- | $267,348 +2% |
| 2006 | -- | $262,106 |
| 2005 | -- | $262,106 +4% |
| 2004 | -- | $251,930 +1.9% |
| 2003 | -- | $247,313 +2% |
| 2002 | -- | $242,465 +4% |
| 2000 | -- | $233,052 |
Find assessor info on the county website
Monthly payment
Est. payment
Payment breakdown
Explore the cost of this home by adjusting the details. Changes won't be saved.Climate risks
Neighborhood: Los Altos

Similar homes
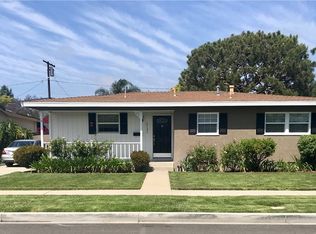
- $1,600,0004 bd3 ba2k sqft2001 Carfax Ave, Long Beach, CA 90815For Sale
 MLS ID #PW26203992, Grace Parris, Keller Williams Coastal Prop.. CRMLS
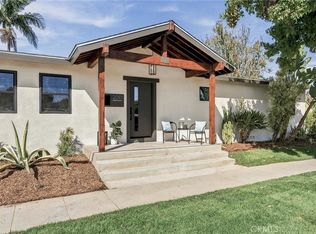
 - $1,395,0004 bd4 ba2.4k sqft1417 Vuelta Grande Ave, Long Beach, CA 90815For Sale
 MLS ID #PW26210614, Michael Roland, Coldwell Banker Realty. CRMLS
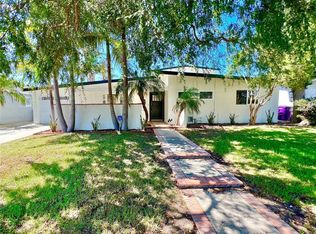
 - $1,498,0004 bd3 ba2.2k sqft5451 E Daggett St, Long Beach, CA 90815For Sale
 MLS ID #PW26159351, Quy Do, Trends RE Inc.. CRMLS
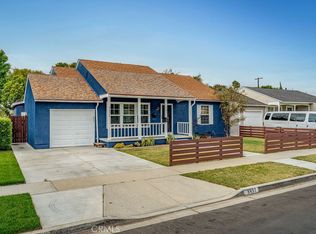
 - $1,295,0004 bd3 ba2.8k sqft2873 San Vicente Ave, Long Beach, CA 90815For Sale
 MLS ID #PW26198562, Steven Uldall, California Freedom Real Estate. CRMLS
