Rustic log home living on a sprawling country lot with sweeping farmland views. This is the one you've been waiting for! Set back from the road on a long paved drive, 21205 County Line Rd offers privacy, space, and room to grow, while staying convenient to town. Step inside to soaring vaulted tongue-and-groove ceilings, exposed log beams, and a dramatic arched window that floods the great room with natural light. A floor-to-ceiling stone fireplace anchors the living area. The open kitchen features abundant wood cabinetry, stainless steel appliances, a gas range, and a sunny dining area surrounded by windows. A loft overlooks the main level, and the spacious upper-level bonus room with knotty pine walls is ready to be a home office, rec room, or guest space. The walkout lower level, with a second stone fireplace and patio doors, is a blank canvas waiting for your finishing touches to add living space and build equity. Outdoors, enjoy morning coffee in the screened gazebo-style sunroom, relax on the covered porch, and take in the wide-open views. An attached 2-car garage plus a large outbuilding give you room for vehicles, equipment, a workshop, or hobbies. RV and boat owners, take note! Homes with this kind of character, land, and potential don't come along often.
Price change
Price cut: $10K (10/22)
$514,900
21205 County Line Rd, South Beloit, IL 61080
2beds
1,920sqft
Single Family Residence
Built in 1994
5.19 Acres Lot
$-- Zestimate®
$268/sqft
$-- HOA
What's special
Wide-open viewsScreened gazebo-style sunroomGas rangeSoaring vaulted tongue-and-groove ceilingsCovered porchStainless steel appliancesExposed log beams
- 24 days
- 1,205
- 64
Zillow last checked:
Listing updated:
Listed by:
Patrick Komperda 262-235-5505,
Kenton Realty Group
Source: MRED as distributed by MLS GRID,MLS#: 12773542
Facts & features
Interior
Bedrooms & bathrooms
- Bedrooms: 2
- Bathrooms: 2
- Full bathrooms: 2
Rooms
- Room types: No additional rooms
Primary bedroom
- Level: Main
- Area: 210 Square Feet
- Dimensions: 15X14
Bedroom 2
- Level: Main
- Area: 110 Square Feet
- Dimensions: 11X10
Kitchen
- Level: Main
- Area: 150 Square Feet
- Dimensions: 10X15
Heating
- Propane
Cooling
- Central Air
Features
- Basement: Unfinished,Full
Interior area
- Total structure area: 0
- Total interior livable area: 1,920 sqft
Property
Parking
- Total spaces: 3
- Parking features: Yes, Attached, Garage
- Attached garage spaces: 3
Accessibility
- Accessibility features: No Disability Access
Features
- Stories: 1.5
Lot
- Size: 5.19 Acres
- Dimensions: 100X2261
Details
- Parcel number: 0118300009
- Special conditions: None
Construction
Type & style
- Home type: SingleFamily
- Architectural style: Farmhouse
- Property subtype: Single Family Residence
Materials
- Other
Condition
- New construction: No
- Year built: 1994
Utilities & green energy
- Sewer: Public Sewer
- Water: Public
Community & HOA
HOA
- Services included: None
Location
- Region: South Beloit
Financial & listing details
- Price per square foot: $268/sqft
- Tax assessed value: $369,633
- Annual tax amount: $5,985
- Date on market: 10/2/2026
- Ownership: Fee Simple
Estimated market value
Not available
Estimated sales range
Not available
Not available
Price history
| Date | Event | Price |
|---|---|---|
| 10/22/2026 | Price change | $514,900-1.9%$268/sqft |
Source:  MRED as distributed by MLS GRID #12773542 Report a problem | ||
| 10/15/2026 | Price change | $524,900-1.9%$273/sqft |
Source: MRED as distributed by MLS GRID #12773542 Report a problem | ||
| 10/12/2026 | Price change | $534,900-1.8%$279/sqft |
Source: MRED as distributed by MLS GRID #12773542 Report a problem | ||
| 10/9/2026 | Price change | $544,900-0.9%$284/sqft |
Source: MRED as distributed by MLS GRID #12773542 Report a problem | ||
| 10/2/2026 | Listed for sale | $549,900$286/sqft |
Source: MRED as distributed by MLS GRID #12773542 Report a problem | ||
Public tax history
| Year | Property taxes | Tax assessment |
|---|---|---|
| 2025 | $7,831 +79.1% | $123,211 +4.3% |
| 2024 | $4,372 -48% | $118,178 +8.8% |
| 2023 | $8,410 +59.1% | $108,614 +6.9% |
| 2022 | $5,286 +0.9% | $101,568 +2.5% |
| 2021 | $5,241 +1.2% | $99,052 +2.6% |
| 2020 | $5,178 -9.7% | $96,536 +4.4% |
| 2019 | $5,738 -9.3% | $92,509 +15.7% |
| 2017 | $6,323 -6% | $79,979 +5.9% |
| 2016 | $6,726 +0.7% | $75,535 +3.9% |
| 2015 | $6,677 -84.3% | $72,710 +3.4% |
| 2014 | $42,410 +640.2% | $70,301 |
| 2013 | $5,729 | $70,301 -7.6% |
| 2012 | -- | $76,118 -17.7% |
| 2010 | -- | $92,447 -5.7% |
| 2007 | -- | $98,068 |
Find assessor info on the county website
Monthly payment
Est. payment
Payment breakdown
Explore the cost of this home by adjusting the details. Changes won't be saved.Climate risks
Neighborhood: 61080
Nearby schools
Schools provided by the listing agent
- District: 200
Source: MRED as distributed by MLS GRID. This data may not be complete. We recommend contacting the local school district to confirm school assignments for this home.
- $451,3004 bd3 ba1.9k sqft21261 County Line Rd, South Beloit, IL 61080Off Market
- $453,2004 bd2 ba2.9k sqft21151 County Line Rd, South Beloit, IL 61080Off Market
- $427,6003 bd2 ba2k sqft21101 County Line Rd, South Beloit, IL 61080Off Market
- $598,1003 bd3 ba3k sqft21059 County Line Rd, South Beloit, IL 61080Off Market
Similar homes
- $590,0004 bd3 ba2.5k sqft6797 Manchester Rd, South Beloit, IL 61080Active
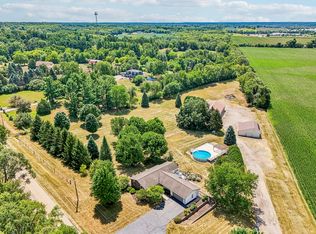 MLS ID #12786196, Christopher Piercy, Real People Realty. MRED as distributed by MLS GRID
- $549,9005 bd4 ba2.8k sqft422 Maple Leaf Ln, Poplar Grove, IL 61065New
 MLS ID #12792357, Michael Kennedy, Fox Hollow Properties. MRED as distributed by MLS GRID
- $594,9003 bd2 ba1.5k sqft3816 E Creek Rd, Beloit, WI 53511For Sale
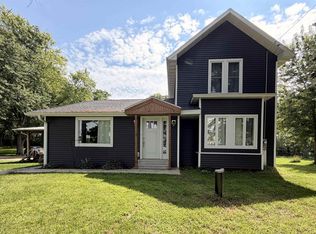 MLS ID #2031990, Lisa Dobbs. SCWMLS
- $390,0004 bd2 ba2k sqft14086 Il Route 76, Caledonia, IL 61011For Sale
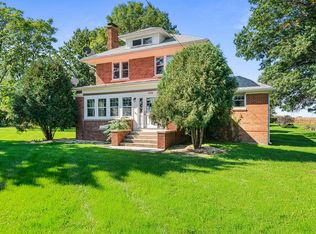 MLS ID #202606290, Darin Spades. NorthWest Illinois Alliance of REALTORS®
