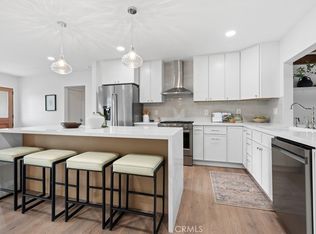
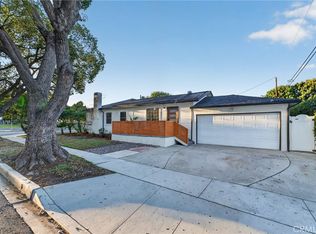
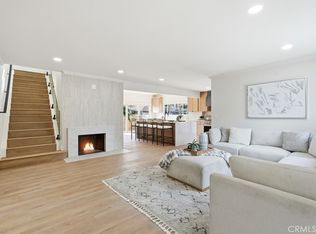
Completely remodeled and reimagined with a modern aesthetic, this stunning Long Beach home showcases exceptional curb appeal and thoughtful upgrades throughout. The extensive renovation includes a new roof, new stucco, a beautifully remodeled kitchen, new flooring, updated bathrooms, new windows, new electrical, a new driveway, and new central heating and air conditioning. The striking exterior features clean lines, contemporary finishes, warm wood accents, sleek black railings, and an impressive custom paver driveway. Tastefully designed with attention to detail, this home blends modern style with everyday comfort, offering a fresh, move-in-ready feel. A beautiful transformation from the inside out, this is a home you won’t want to miss!
For sale
Listed by: REALTY ONE GROUP WEST • Joseph Boshra • 909-226-0112
$1,389,000
2922 Radnor Ave, Long Beach, CA 90815
4beds
1,662sqft
Single Family Residence
Built in 1953
7,396 Square Feet Lot
$1,376,700 Zestimate®
$836/sqft
$-- HOA
What's special
- 23 days
- 2,549
- 218
Likely to sell faster than
Zillow last checked:
Listing updated:
Listed by:
Joseph Boshra DRE #01314560 909-226-0112,
REALTY ONE GROUP WEST,
Timothy Boshra DRE #02226403,
REALTY ONE GROUP WEST
Source: CRMLS,MLS#: CV26226609 Originating MLS: California Regional MLS
Facts & features
Interior
Bedrooms & bathrooms
- Bedrooms: 4
- Bathrooms: 3
- Full bathrooms: 3
- Main level bathrooms: 1
- Main level bedrooms: 2
Rooms
- Room types: Bedroom, Kitchen, Laundry, Living Room
Bedroom
- Features: Multi-Level Bedroom
Bathroom
- Features: Dual Sinks, Quartz Counters, Separate Shower, Tub Shower
Kitchen
- Features: Quartz Counters, Remodeled, Updated Kitchen
Heating
- Central
Cooling
- Central Air
Appliances
- Included: Dishwasher, Disposal, Gas Oven
- Laundry: Gas Dryer Hookup, In Garage
Features
- Open Floorplan, Quartz Counters, Recessed Lighting
- Flooring: Vinyl
- Has fireplace: Yes
- Fireplace features: Electric, Living Room
- Common walls with other units/homes: No Common Walls
Interior area
- Total interior livable area: 1,662 sqft
Property
Parking
- Total spaces: 2
- Parking features: Driveway, Garage Faces Front, Garage
- Attached garage spaces: 2
Accessibility
- Accessibility features: Parking, See Remarks
Features
- Levels: Two
- Stories: 2
- Entry location: front
- Patio & porch: Concrete
- Pool features: None
- Spa features: None
- Has view: Yes
- View description: Neighborhood
Lot
- Size: 7,396 Square Feet
Details
- Parcel number: 7227011016
- Special conditions: Standard
Construction
Type & style
- Home type: SingleFamily
- Property subtype: Single Family Residence
Materials
- Foundation: Slab
- Roof: Composition
Condition
- Updated/Remodeled,Turnkey
- New construction: No
- Year built: 1953
Utilities & green energy
- Electric: Standard
- Sewer: Public Sewer
- Water: Public
- Utilities for property: See Remarks
Community & HOA
Community
- Features: Curbs, Street Lights, Suburban, Sidewalks
- Subdivision: Los Altos/North Of Fwy (Lnf)
Location
- Region: Long Beach
Financial & listing details
- Price per square foot: $836/sqft
- Tax assessed value: $102,958
- Date on market: 10/21/2026
- Cumulative days on market: 24 days
- Listing terms: Submit
- Road surface type: Paved
Estimated market value
$1,376,700
$1.31M - $1.45M
$4,880/mo
Price history
| Date | Event | Price |
|---|---|---|
| 10/21/2026 | Listed for sale | $1,389,000+55.2%$836/sqft |
Source:  CRMLS #CV26226609 Report a problem | ||
| 6/18/2026 | Sold | $895,000-4.3%$539/sqft |
Source: Public Record Report a problem | ||
| 8/11/2025 | Listing removed | $935,000$563/sqft |
Source:  SDMLS #PW23202178 Report a problem | ||
| 6/23/2025 | Contingent | $935,000$563/sqft |
Source: SDMLS #PW23202178 Report a problem | ||
Public tax history
| Year | Property taxes | Tax assessment |
|---|---|---|
| 2026 | -- | $102,958 +2% |
| 2025 | $1,777 +10.6% | $100,940 +2% |
| 2024 | $1,606 +1.9% | $98,962 +2% |
| 2023 | $1,577 +5.9% | $97,023 +2% |
| 2022 | $1,489 +2.9% | $95,122 +2% |
| 2021 | $1,447 +0.5% | $93,258 +1% |
| 2020 | $1,440 | $92,302 +2% |
| 2019 | $1,440 +9.6% | $90,493 +2% |
| 2018 | $1,313 | $88,720 +2% |
| 2017 | $1,313 +1.5% | $86,982 +2% |
| 2016 | $1,295 +8.1% | $85,277 +1.5% |
| 2015 | $1,197 +3.7% | $83,997 +2% |
| 2014 | $1,155 | $82,353 +2.5% |
| 2012 | -- | $80,376 +2% |
| 2011 | -- | $78,801 +0.8% |
| 2010 | -- | $78,213 -0.2% |
| 2009 | -- | $78,399 +2% |
| 2008 | -- | $76,862 +2% |
| 2007 | -- | $75,356 +2% |
| 2006 | -- | $73,879 |
| 2005 | -- | $73,879 +4% |
| 2004 | -- | $71,012 +1.9% |
| 2003 | -- | $69,711 +2% |
| 2002 | -- | $68,345 +4% |
| 2000 | -- | $65,693 |
Find assessor info on the county website
Monthly payment
Est. payment
Payment breakdown
Explore the cost of this home by adjusting the details. Changes won't be saved.Climate risks
Neighborhood: The Plaza

Similar homes
- $1,249,0004 bd3 ba1.5k sqft3308 Faust Ave, Long Beach, CA 90808For Sale
 MLS ID #PW26123398, Katie Reid, Keller Williams Pacific Estate. CRMLS
- $1,299,0003 bd3 ba1.8k sqft2271 Mira Mar Ave, Long Beach, CA 90815For Sale
 MLS ID #PW26149689, Bret Lewis, Bret Lewis, Broker. CRMLS
- $1,198,0004 bd3 ba1.5k sqft5103 E Peabody St, Long Beach, CA 90808For Sale
 MLS ID #WS26212006, JUSTIN CHU, CIRCA PROPERTIES, INC.. CRMLS
- $1,539,0005 bd3 ba2.2k sqft3675 Palo Verde Ave, Long Beach, CA 90808For Sale
 MLS ID #PW26165954, Katie Reid, Keller Williams Pacific Estate. CRMLS
