Come and be the first family to live in this Newly Constructed Home!! Welcome to this stunning new construction ranch offering 3 bedrooms and 3 full baths! Step inside to an open-concept floor plan featuring high ceilings, recessed lighting, and a bright, spacious layout designed for today’s lifestyle. The luxurious primary ensuite provides a private retreat with beautiful finishes and plenty of comfort. The partially finished basement includes a full bathroom and offers additional space for entertaining, relaxing, a home office, or guest area. An attached 2-car garage adds everyday convenience. This thoughtfully designed home combines modern style, functionality, and easy one-floor living. It will not disappoint! Bring your pre-approved buyer and make this beautiful new construction home theirs!
Active
$315,000
21206 Hansen Rd, Maple Heights, OH 44137
3beds
1,288sqft
Single Family Residence
Built in 2026
5,758 Square Feet Lot
$-- Zestimate®
$245/sqft
$-- HOA
What's special
Open-concept floor planPartially finished basementBright spacious layoutBeautiful finishesRecessed lightingLuxurious primary ensuitePrivate retreat
- 6 days
- 268
- 21
Zillow last checked:
Listing updated:
Listed by:
Crystal M Washington 216-780-7965 realtorcrystalwashington@gmail.com,
Keller Williams Living
Source: MLS Now,MLS#: 5243652 Originating MLS: Akron Cleveland Association of REALTORS
Originating MLS: Akron Cleveland Association of REALTORSFacts & features
Interior
Bedrooms & bathrooms
- Bedrooms: 3
- Bathrooms: 3
- Full bathrooms: 3
- Main level bathrooms: 2
- Main level bedrooms: 3
Heating
- Forced Air
Cooling
- Central Air
Appliances
- Included: Dishwasher, Microwave, Range, Refrigerator
- Laundry: In Basement
Features
- Basement: Partially Finished
- Number of fireplaces: 1
Interior area
- Total structure area: 1,288
- Total interior livable area: 1,288 sqft
- Finished area above ground: 1,288
Video & virtual tour
Property
Parking
- Total spaces: 2
- Parking features: Attached, Garage
- Attached garage spaces: 2
Features
- Levels: One
- Stories: 1
- Patio & porch: Front Porch
Lot
- Size: 5,758 Square Feet
Details
- Parcel number: 78217090
- Special conditions: Standard
Construction
Type & style
- Home type: SingleFamily
- Architectural style: Ranch
- Property subtype: Single Family Residence
Materials
- Vinyl Siding
- Roof: Asphalt,Fiberglass
Condition
- New Construction
- New construction: Yes
- Year built: 2026
Details
- Warranty included: Yes
Utilities & green energy
- Sewer: Public Sewer
- Water: Public
Community & HOA
Community
- Security: Security System, Smoke Detector(s)
- Subdivision: Maple Heights
HOA
- Has HOA: No
Location
- Region: Maple Heights
Financial & listing details
- Price per square foot: $245/sqft
- Tax assessed value: $124,700
- Annual tax amount: $3,191
- Date on market: 10/2/2026
- Cumulative days on market: 6 days
- Listing terms: Cash,Conventional,FHA,VA Loan
Estimated market value
Not available
Estimated sales range
Not available
Not available
Price history
| Date | Event | Price |
|---|---|---|
| 10/2/2026 | Listed for sale | $315,000+26%$245/sqft |
Source:  MLS Now #5243652 Report a problem MLS Now #5243652 Report a problem | ||
| 7/28/2023 | Listing removed | -- |
Source: MLS Now #4457381 Report a problem | ||
| 5/9/2023 | Listed for sale | $250,000+1462.5%$194/sqft |
Source: MLS Now #4457381 Report a problem | ||
| 1/8/2015 | Sold | $16,000+45.5%$12/sqft |
Source: Public Record Report a problem | ||
| 2/13/2014 | Listing removed | $11,000$9/sqft |
Source: RE/MAX TRADITIONS #3473653 Report a problem | ||
| 2/5/2014 | Listed for sale | $11,000-37.1%$9/sqft |
Source: RE/MAX TRADITIONS #3473653 Report a problem | ||
| 7/27/2013 | Listed for sale | $17,500-94.9%$14/sqft |
Source: RE/MAX Traditions #3430464 Report a problem | ||
| 6/27/2003 | Sold | $346,000+476.7%$269/sqft |
Source: Public Record Report a problem | ||
| 11/4/1998 | Sold | $60,000$47/sqft |
Source: Public Record Report a problem | ||
Public tax history
| Year | Property taxes | Tax assessment |
|---|---|---|
| 2025 | $3,158 +423.6% | $43,650 +490.7% |
| 2024 | $603 +91.6% | $7,390 |
| 2023 | $315 | -- |
| 2022 | -- | -- |
| 2021 | -- | -- |
| 2020 | -- | -- |
| 2019 | $108 -26.2% | -- |
| 2018 | $146 | $3,400 |
| 2017 | $146 -93.1% | -- |
| 2016 | $2,136 | -- |
| 2015 | $2,136 +3% | $15,930 -9% |
| 2014 | $2,074 +6.7% | $17,510 |
| 2013 | $1,943 +4% | $17,510 |
| 2012 | $1,868 -77.6% | $17,510 -39.1% |
| 2011 | $8,327 +52.7% | $28,770 |
| 2010 | $5,452 +126.1% | $28,770 |
| 2009 | $2,411 +5.1% | $28,770 -8.1% |
| 2008 | $2,294 +3.2% | $31,290 |
| 2007 | $2,222 +5.8% | $31,290 |
| 2006 | $2,101 +19.2% | $31,290 +14.3% |
| 2005 | $1,762 -2.3% | $27,380 |
| 2004 | $1,804 +5.5% | $27,380 |
| 2003 | $1,710 +25.1% | $27,380 +7.9% |
| 2002 | $1,367 -38.7% | $25,380 |
| 2001 | $2,231 -0.1% | $25,380 |
| 2000 | $2,233 | $25,380 |
Find assessor info on the county website
Monthly payment
Est. payment
Payment breakdown
Explore the cost of this home by adjusting the details. Changes won't be saved.Climate risks
Neighborhood: 44137
Nearby schools
Schools provided by the listing agent
- District: Maple Heights CSD - 1818
Source: MLS Now. This data may not be complete. We recommend contacting the local school district to confirm school assignments for this home.
Similar homes
- $339,9003 bd3 ba1.7k sqft65 Talbot Dr, Bedford, OH 44146New Construction
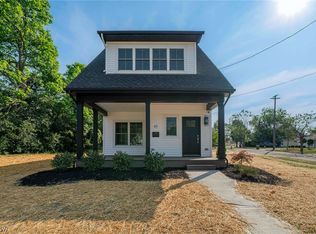 MLS ID #5244415, Charity Pruitt, CHN Real Estate Services, LLC.. MLS Now
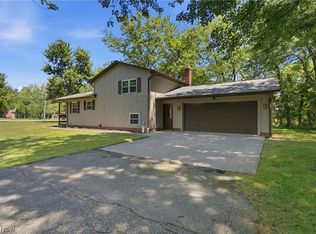
 - $289,0003 bd2 ba1.8k sqft5001 Ridgebury Blvd, Lyndhurst, OH 44124For Sale
 MLS ID #5249967, MarieRose J Nader, Howard Hanna. MLS Now
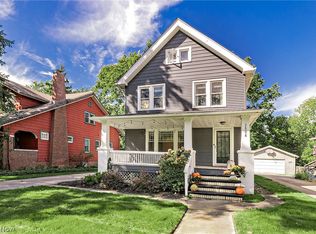
 - $355,0003 bd2 ba1.7k sqft30960 Miles Rd, Solon, OH 44139For Sale
 MLS ID #5243193, Ahren L Booher, Keller Williams Elevate. MLS Now
 - $339,0004 bd2 ba1.8k sqft2588 Queenston Rd, Cleveland Heights, OH 44118For Sale
 MLS ID #5247986, Jane Evans, Elite Sotheby's International Realty. MLS Now
