Welcome to 2925 Claremore Lane, a beautifully refreshed end-unit townhome offering privacy, comfort, and a wonderful connection to the outdoors. With only one common wall and views of lush green trees from the windows, this home offers a peaceful setting to enjoy every day.
The two bedrooms each feature an attached bathroom, providing the comfort and convenience of two en-suite bedrooms. The primary bedroom closet includes a thoughtfully designed closet organization system. A downstairs powder room adds convenience for guests.
The kitchen features granite countertops, decorative rain-glass cabinet accents, recessed lighting, and hardwood flooring that extends into the dining area. A beautiful built-in desk and hutch provide generous storage and a perfect space for organizing or displaying your favorite pieces.
Step from the dining area onto the private patio, where a door with built-in adjustable blinds lets you welcome natural light or create added privacy with the touch of a button. A charming walkway and wrought-iron gate lead to the patio and front entrance.
Additional features include plantation shutters, recessed lighting throughout, and new paint throughout. Carpet adds comfort to the living room, staircase, and both bedrooms.
The attached garage offers direct access into the home, epoxy floor, built-in cabinetry, and a washer and dryer. Combining thoughtful details with a private setting, this lovely townhome is ready to welcome its next owner.
For sale
Listed by: T.N.G. Real Estate Consultants • Kimberly Mills • 562-688-3766
$795,500
2925 Claremore Ln #38, Long Beach, CA 90815
2beds
1,275sqft
Condominium
Built in 1995
-- sqft lot
$788,100 Zestimate®
$624/sqft
$510/mo HOA
What's special
- 14 days
- 496
- 36
Zillow last checked:
Listing updated:
Listed by:
Kimberly Mills DRE #02035007 562-688-3766,
T.N.G. Real Estate Consultants
Source: CRMLS,MLS#: PW26224244 Originating MLS: California Regional MLS
Facts & features
Interior
Bedrooms & bathrooms
- Bedrooms: 2
- Bathrooms: 3
- Full bathrooms: 2
- 1/2 bathrooms: 1
- Main level bathrooms: 2
- Main level bedrooms: 3
Rooms
- Room types: Bedroom, Dining Room
Bedroom
- Features: All Bedrooms Up
Bathroom
- Features: Bathtub, Dual Sinks, Separate Shower, Tub Shower
Kitchen
- Features: Granite Counters
Heating
- Central, Fireplace(s)
Cooling
- Central Air
Appliances
- Included: Built-In Range, Dishwasher, Electric Oven, Electric Range, Electric Water Heater, Disposal, Microwave, Refrigerator
- Laundry: In Garage
Features
- Built-in Features, Balcony, Block Walls, Separate/Formal Dining Room, High Ceilings, Open Floorplan, Recessed Lighting, Storage, Unfurnished, All Bedrooms Up
- Flooring: Carpet, Laminate, Tile
- Windows: Blinds
- Has fireplace: Yes
- Fireplace features: Living Room
- Common walls with other units/homes: 1 Common Wall
Interior area
- Total interior livable area: 1,275 sqft
Video & virtual tour
Property
Parking
- Total spaces: 2
- Parking features: Direct Access, Garage, Garage Faces Rear, Side By Side
- Attached garage spaces: 2
Accessibility
- Accessibility features: Safe Emergency Egress from Home
Features
- Levels: Three Or More
- Stories: 3
- Entry location: Front
- Patio & porch: Open, Patio
- Exterior features: Awning(s)
- Pool features: Association
- Has spa: Yes
- Spa features: Association
- Fencing: Block
- Has view: Yes
- View description: Courtyard, Mountain(s)
Lot
- Size: 0.49 Acres
- Features: Greenbelt
Details
- Parcel number: 7235003180
- Special conditions: Trust
Construction
Type & style
- Home type: Condo
- Architectural style: Bungalow
- Property subtype: Condominium
- Attached to another structure: Yes
Materials
- Block
- Foundation: Slab
- Roof: Tile
Condition
- New construction: No
- Year built: 1995
Utilities & green energy
- Electric: Standard
- Sewer: Public Sewer
- Water: Public
- Utilities for property: Cable Available, Electricity Available, Natural Gas Available, Phone Available, Sewer Available, Water Available
Community & HOA
Community
- Features: Dog Park, Gated
- Security: Carbon Monoxide Detector(s), Fire Detection System, Fire Sprinkler System, Gated Community, Key Card Entry, Smoke Detector(s)
- Subdivision: Bungalows
HOA
- Has HOA: Yes
- Amenities included: Spa/Hot Tub
- HOA fee: $510 monthly
- HOA name: Bungalows
- HOA phone: 714-288-2620
Location
- Region: Long Beach
Financial & listing details
- Price per square foot: $624/sqft
- Tax assessed value: $298,997
- Date on market: 10/30/2026
- Cumulative days on market: 15 days
- Listing terms: Cash,Cash to New Loan,Conventional
- Inclusions: Washer, Dryer, Microwave, Referigerator, Stove.
- Road surface type: Paved
Estimated market value
$788,100
$749,000 - $828,000
$3,829/mo
Price history
| Date | Event | Price |
|---|---|---|
| 10/30/2026 | Listed for sale | $795,500+341.9%$624/sqft |
Source:  CRMLS #PW26224244 Report a problem | ||
| 3/3/1997 | Sold | $180,000$141/sqft |
Source: Public Record Report a problem | ||
Public tax history
| Year | Property taxes | Tax assessment |
|---|---|---|
| 2026 | -- | $298,997 +2% |
| 2025 | $4,002 +4.6% | $293,136 +2% |
| 2024 | $3,827 +1.6% | $287,389 +2% |
| 2023 | $3,767 +7.4% | $281,755 +2% |
| 2022 | $3,507 +1% | $276,232 +2% |
| 2021 | $3,472 +0.3% | $270,817 +1% |
| 2020 | $3,460 | $268,041 +2% |
| 2019 | $3,460 +5.2% | $262,787 +2% |
| 2018 | $3,289 | $257,635 +2% |
| 2017 | $3,289 +1.2% | $252,584 +2% |
| 2016 | $3,250 +7.7% | $247,632 +1.5% |
| 2015 | $3,019 +4.8% | $243,913 +2% |
| 2014 | $2,882 | $239,136 +2.5% |
| 2012 | -- | $233,389 +2% |
| 2011 | -- | $228,813 +0.8% |
| 2010 | -- | $227,104 -0.2% |
| 2009 | -- | $227,645 +2% |
| 2008 | -- | $223,182 +2% |
| 2007 | -- | $218,807 +2% |
| 2006 | -- | $214,517 |
| 2005 | -- | $214,517 +4% |
| 2004 | -- | $206,189 +1.9% |
| 2003 | -- | $202,411 +2% |
| 2002 | -- | $198,443 +4% |
| 2000 | -- | $190,740 |
Find assessor info on the county website
Monthly payment
Est. payment
Payment breakdown
Explore the cost of this home by adjusting the details. Changes won't be saved.Climate risks
Neighborhood: El Dorado Park Estates
- $846,2003 bd2 ba1.3k sqft2927 Claremore Ln #39, Long Beach, CA 90815Off Market

- $744,3003 bd3 ba1.4k sqft2923 Claremore Ln #40, Long Beach, CA 90815Off Market
- $714,3003 bd3 ba1.2k sqft2921 Claremore Ln #41, Long Beach, CA 90815Off Market
- $737,6003 bd3 ba1.2k sqft2919 Claremore Ln #42, Long Beach, CA 90815Off Market

Similar homes
- $729,0002 bd2 ba1.5k sqft1655 Clark Ave Unit 324, Long Beach, CA 90815For Sale
 MLS ID #PW26225852, Judy Pierce, Compass. CRMLS
- $814,9882 bd3 ba1.3k sqft35 Juniper Ct, Stanton, CA 90680For Sale
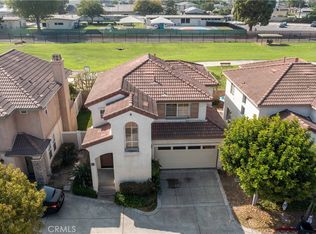 MLS ID #PW26207623, Noelle Longmeyer, Y Realty. CRMLS
- $695,0002 bd2 ba900 sqft3845 Farquhar Ave Unit 110, Los Alamitos, CA 90720For Sale
 MLS ID #PW26222308, Dave Chamberlain, Team Chamberlain Realty Exe.. CRMLS
- $750,0004 bd3 ba1.4k sqft17721 Norwalk Blvd Unit 21, Artesia, CA 90701For Sale
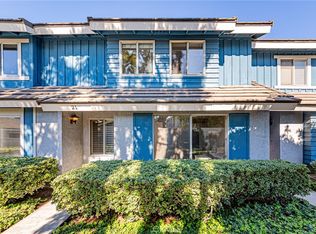 MLS ID #PW26239221, Leah Ivy Chang, Property Advisors Group. CRMLS
