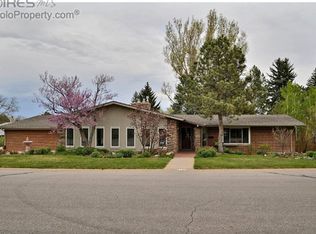
Welcome to Glenmere - Where Established Charm Meets Modern Updates nestled among the beautiful old trees and timeless streetscapes of Greeley's beloved Glenmere neighborhood, this stunning 2-story, 4-bedroom, 4-bathroom home offers the perfect blend of classic character and thoughtful modern upgrades. Step inside to discover updates throughout: a newer kitchen with updated appliances, fresh carpet and paint, and beautifully renovated bathrooms featuring new vanities, countertops, tile surrounds and lighting. The primary suite is a true retreat, boasting two spacious walk-in closets and the convenience of an upstairs laundry room right where you need it. Entertain effortlessly in the enclosed sunroom that are opened with sliders that walkout onto an oversized deck and luscious backyard. The finished, heated, and cooled garage is ready for whatever you have in mind - from vehicles to weekend projects. Outside of the garage is a dedicated concrete slab with 50-amp service makes RV parking a breeze. A full sprinkler system keeps the yard looking great with no extra effort. This is a home that has been loved and upgraded with care - and it shows. Don't miss your chance to put down roots in one of Greeley's most charming neighborhoods.
Accepting backups
Price cut: $10.1K (7/17)
$559,900
2121 18th St Rd, Greeley, CO 80631
4beds
3,085sqft
Single Family Residence
Built in 1965
0.3 Acres Lot
$-- Zestimate®
$181/sqft
$-- HOA
What's special
Oversized deckLuscious backyardUpstairs laundry roomTwo spacious walk-in closetsFresh carpet and paint
- 57 days |
- 334 |
- 17 |
Zillow last checked:
Listing updated:
Listed by:
Cathy Goza 970-493-0700,
Group Greeley
Source: IRES as distributed by MLS GRID,MLS#: 1062394

Facts & features
Interior
Bedrooms & bathrooms
- Bedrooms: 4
- Bathrooms: 4
- 3/4 bathrooms: 3
- 1/2 bathrooms: 1
- Main level bathrooms: 1
Primary bedroom
- Description: Carpet
- Features: 3/4 Primary Bath
- Level: Upper
- Area: 252 Square Feet
- Dimensions: 14 x 18
Bedroom 2
- Description: Carpet
- Level: Upper
- Area: 182 Square Feet
- Dimensions: 14 x 13
Bedroom 3
- Description: Carpet
- Level: Upper
- Area: 169 Square Feet
- Dimensions: 13 x 13
Bedroom 4
- Description: Carpet
- Level: Basement
- Area: 168 Square Feet
- Dimensions: 14 x 12
Dining room
- Description: Carpet
- Level: Main
- Area: 156 Square Feet
- Dimensions: 13 x 12
Family room
- Description: Carpet
- Level: Main
- Area: 234 Square Feet
- Dimensions: 13 x 18
Kitchen
- Description: Tile
- Level: Main
- Area: 196 Square Feet
- Dimensions: 14 x 14
Laundry
- Description: Laminate
- Level: Upper
- Area: 72 Square Feet
- Dimensions: 8 x 9
Living room
- Description: Carpet
- Level: Main
- Area: 304 Square Feet
- Dimensions: 19 x 16
Recreation room
- Description: Carpet
- Level: Basement
- Area: 377 Square Feet
- Dimensions: 13 x 29
Heating
- Hot Water, Baseboard
Cooling
- Ductless
Appliances
- Included: Electric Range, Self Cleaning Oven, Double Oven, Dishwasher, Refrigerator, Microwave, Disposal
- Laundry: Washer/Dryer Hookup
Features
- Separate Dining Room, Pantry, Walk-In Closet(s), Sun Room
- Doors: French Doors, 6-Panel Doors
- Windows: Bay or Bow Window
- Basement: Full,Partially Finished
- Number of fireplaces: 1
- Fireplace features: Family Room, One
Interior area
- Total structure area: 2,156
- Total interior livable area: 3,085 sqft
- Finished area above ground: 2,156
Video & virtual tour
Property
Parking
- Total spaces: 2
- Parking features: Garage Door Opener, Attached, Heated Garage, Oversized
- Attached garage spaces: 2
- Details: Attached
Accessibility
- Accessibility features: Level Lot, Level Drive, Low Carpet
Features
- Levels: Two
- Stories: 2
- Patio & porch: Patio, Deck, Enclosed
- Exterior features: Sprinkler System
- Fencing: Partial,Wood,Chain Link
- Has view: Yes
- View description: City
Lot
- Size: 0.3 Acres
- Features: Evergreen Trees, Deciduous Trees, Level, City Limits, Paved, Curbs, Gutters
Details
- Parcel number: R3133186
- Zoning: SFR
- Special conditions: Private Owner
Construction
Type & style
- Home type: SingleFamily
- Architectural style: Contemporary
- Property subtype: Single Family Residence
Materials
- Brick, Vinyl Siding
- Roof: Composition
Condition
- New construction: No
- Year built: 1965
Utilities & green energy
- Electric: Xcel
- Gas: Atmos
- Sewer: Public Sewer
- Water: City
- Utilities for property: Natural Gas Available, Electricity Available, Cable Available, High Speed Avail
Green energy
- Energy efficient items: Southern Exposure, Windows
Community & HOA
Community
- Security: Fire Alarm
- Subdivision: Spruce Knoll Estates
HOA
- Has HOA: No
Location
- Region: Greeley
Financial & listing details
- Price per square foot: $181/sqft
- Tax assessed value: $456,188
- Annual tax amount: $2,033
- Date on market: 6/20/2026
- Listing terms: Cash,Conventional,FHA,VA Loan
- Exclusions: Seller's Personal Proeperty
- Electric utility on property: Yes
- Road surface type: Concrete
Estimated market value
Zestimate®
Not available
Estimated sales range
Not available
Rent Zestimate®
Not available
Price history
| Date | Event | Price |
|---|---|---|
| 8/4/2026 | Pending sale | $559,900$181/sqft |
Source: | ||
| 7/17/2026 | Price change | $559,900-1.8%$181/sqft |
Source: | ||
| 6/20/2026 | Listed for sale | $570,000$185/sqft |
Source: | ||
Public tax history
| Year | Property taxes | Tax assessment |
|---|---|---|
| 2026 | $2,033 +16.4% | $27,920 -2.1% |
| 2025 | $1,747 +4.9% | $28,520 -8% |
| 2024 | $1,666 +11.1% | $30,990 -1% |
| 2023 | $1,499 -3% | $31,290 +29.7% |
| 2022 | $1,546 -23.1% | $24,130 -2.8% |
| 2021 | $2,009 | $24,830 +7.7% |
| 2020 | $2,009 +24.5% | $23,050 |
| 2019 | $1,614 -19.9% | $23,050 +18.3% |
| 2018 | $2,015 +24.8% | $19,490 |
| 2017 | $1,614 -0.5% | $19,490 +13.9% |
| 2016 | $1,623 +28.7% | $17,110 |
| 2015 | $1,261 +12.7% | $17,110 +15.5% |
| 2014 | $1,119 | $14,810 |
| 2013 | -- | $14,810 -1.1% |
| 2012 | -- | $14,980 |
| 2011 | -- | $14,980 -5.8% |
| 2010 | -- | $15,910 |
| 2009 | -- | $15,910 -13.2% |
| 2008 | -- | $18,330 |
| 2007 | -- | $18,330 +10.2% |
| 2006 | -- | $16,640 |
| 2005 | -- | $16,640 +2.8% |
| 2004 | -- | $16,180 -1% |
| 2003 | -- | $16,340 -8.9% |
| 2002 | -- | $17,940 -2% |
| 2001 | -- | $18,300 |
Find assessor info on the county website
Monthly payment
Est. payment
Payment breakdown
Explore the cost of this home by adjusting the details. Changes won't be saved.Climate risks
Neighborhood: 80631
Nearby schools
GreatSchools rating
- 4/10Jackson Elementary SchoolGrades: K-5Distance: 1.1 mi
- 3/10Heath Middle SchoolGrades: 6-8Distance: 3.6 mi
- 5/10Greeley Central High SchoolGrades: 9-12Distance: 0.6 mi
Schools provided by the listing agent
- Elementary: Jackson
- Middle: Heath
- High: Greeley Central
Source: IRES as distributed by MLS GRID. This data may not be complete. We recommend contacting the local school district to confirm school assignments for this home.
- $464,4003 bd3 ba1.7k sqft2113 18th Street Rd, Greeley, CO 80631Off Market
Save - $628,6004 bd4 ba2.9k sqft2129 18th Street Rd, Greeley, CO 80631Off Market
Save 
- $484,2003 bd3 ba2.2k sqft2124 18th St, Greeley, CO 80631Off Market
Save 
- $508,5005 bd4 ba3.9k sqft2118 18th St, Greeley, CO 80631Off Market
Save 
- $452,9004 bd3 ba1.5k sqft2112 18th St, Greeley, CO 80631Off Market
Save - $487,6004 bd3 ba2.8k sqft2120 18th Street Rd, Greeley, CO 80631Off Market
Save - $523,8004 bd3 ba4k sqft1815 21st Ave, Greeley, CO 80631Off Market
Save - $497,1004 bd2 ba2.1k sqft2128 18th Street Rd, Greeley, CO 80631Off Market
Save
A local agent can set up tours, give advice and negotiate with sellers.
A local lender can help you make sure your offer is ready when you are.