A private drive leads to a beautiful home on its own .40 acre oasis. Stunning 4 bed The large primary suite and spa-like bathroom on the main floor in addition to a second bedroom. Enter a grand foyer w/cherry flooring, step into the great room w/ soaring vaults & floor to ceiling windows overlooking two ponds, waterfall & exotic plants - truly Zen living! 3 car garage/RV parking & oversized driveway. Amazing amenities & updates throughout the home. See attached amenities list.
For sale
Listed by: Realty One Group Willamette Valley • CONNIE BRESEE • Contact: Cell: 503-932-5175
$789,000
2121 Davis Rd S, Salem, OR 97306
4beds
2,765sqft
Single Family Residence
Built in 2004
0.4 Acres Lot
$779,700 Zestimate®
$285/sqft
$-- HOA
What's special
Two pondsRv parkingExotic plantsLarge primary suitePrivate driveOversized driveway
- 45 days
- 599
- 54
Zillow last checked:
Listing updated:
Listed by:
CONNIE BRESEE Cell:503-932-5175,
Realty One Group Willamette Valley
Source: WVMLS,MLS#: 845155
Facts & features
Interior
Bedrooms & bathrooms
- Bedrooms: 4
- Bathrooms: 3
- Full bathrooms: 2
- 1/2 bathrooms: 1
Primary bedroom
- Level: Main
Bedroom 2
- Level: Main
Bedroom 3
- Level: Upper
Bedroom 4
- Level: Upper
Dining room
- Features: Formal
- Level: Main
Kitchen
- Level: Main
Living room
- Level: Main
Heating
- Natural Gas, Forced Air, Radiant Floor
Cooling
- Central Air
Appliances
- Included: Dishwasher, Disposal, Built-In Range, Convection Oven, Gas Range, Microwave, Gas Water Heater
- Laundry: Main Level
Features
- Breakfast Room/Nook, Den, Rec Room, Smart Home
- Flooring: Carpet, Wood
- Has fireplace: Yes
- Fireplace features: Gas, Living Room, Other Room
Interior area
- Total structure area: 2,765
- Total interior livable area: 2,765 sqft
Video & virtual tour
Property
Parking
- Total spaces: 3
- Parking features: Attached
- Attached garage spaces: 3
Features
- Levels: One and One Half,Two
- Stories: 1
- Patio & porch: Covered Patio
- Fencing: Fenced
- Has view: Yes
- View description: Territorial
Lot
- Size: 0.4 Acres
- Dimensions: 176' x 100'
- Features: Dimension Above, Landscaped
Details
- Additional structures: RV/Boat Storage
- Parcel number: 328674
- Zoning: RS
Construction
Type & style
- Home type: SingleFamily
- Property subtype: Single Family Residence
Materials
- Fiber Cement, Lap Siding
- Foundation: Continuous
- Roof: Composition
Condition
- New construction: No
- Year built: 2004
Utilities & green energy
- Electric: 1/Main
- Sewer: Public Sewer
- Water: Public
Community & HOA
Location
- Region: Salem
Financial & listing details
- Price per square foot: $285/sqft
- Tax assessed value: $839,370
- Annual tax amount: $10,840
- Price range: $789K - $789K
- Date on market: 9/3/2026
- Listing agreement: Exclusive Right To Sell
- Listing terms: VA Loan,Cash,ODVA,Conventional
- Inclusions: window coverings, refrigerator
Estimated market value
$779,700
$741,000 - $819,000
$3,197/mo
Price history
| Date | Event | Price |
|---|---|---|
| 9/3/2026 | Listed for sale | $789,000+21.4%$285/sqft |
Source:  WVMLS #845155 Report a problem WVMLS #845155 Report a problem | ||
| 12/3/2024 | Listing removed | $649,900+0.8%$235/sqft |
Source: WVMLS #784876 Report a problem | ||
| 12/2/2021 | Sold | $645,000-0.8%$233/sqft |
Source:  RMLS (OR) #21617698 Report a problem RMLS (OR) #21617698 Report a problem | ||
| 11/9/2021 | Pending sale | $649,900$235/sqft |
Source: RMLS (OR) #21617698 Report a problem | ||
| 11/9/2021 | Contingent | $649,900$235/sqft |
Source: WVMLS #784876 Report a problem | ||
| 11/5/2021 | Listed for sale | $649,900+64.5%$235/sqft |
Source: WVMLS #784876 Report a problem | ||
| 8/22/2014 | Sold | $395,000-1.3%$143/sqft |
Source: Public Record Report a problem | ||
| 7/8/2014 | Listed for sale | $400,000-10.9%$145/sqft |
Source: Coldwell Banker Mountain West Real Estate, Inc. #679044 Report a problem | ||
| 9/23/2010 | Listing removed | $449,000$162/sqft |
Source: Coldwell Banker Mountain West Real Estate, Inc. #628739 Report a problem | ||
| 6/18/2010 | Listed for sale | $449,000+580.3%$162/sqft |
Source: Coldwell Banker Moutain West Real Estate, Inc. #628739 Report a problem | ||
| 11/26/2003 | Sold | $66,000$24/sqft |
Source: Public Record Report a problem | ||
Public tax history
| Year | Property taxes | Tax assessment |
|---|---|---|
| 2025 | $10,840 +7.8% | $527,620 +3% |
| 2024 | $10,058 +3% | $512,260 +6.1% |
| 2023 | $9,761 +2.9% | $482,860 |
| 2022 | $9,488 +2.9% | $482,860 +3% |
| 2021 | $9,217 +3% | $468,800 +6.1% |
| 2020 | $8,948 +3.6% | $441,900 |
| 2019 | $8,634 +1.3% | -- |
| 2018 | $8,523 | -- |
| 2017 | $8,523 +16.3% | -- |
| 2016 | $7,327 | -- |
| 2015 | $7,327 +5.6% | -- |
| 2014 | $6,940 +4.2% | -- |
| 2013 | $6,662 | -- |
| 2012 | $6,662 +1.2% | -- |
| 2011 | $6,586 -3.2% | $365,160 +2.3% |
| 2010 | $6,802 +1.1% | $356,900 |
| 2009 | $6,726 +6% | $356,900 +3% |
| 2008 | $6,346 +3.3% | $346,510 |
| 2007 | $6,145 +1.7% | -- |
| 2006 | $6,045 +2% | -- |
| 2005 | $5,924 +501.2% | -- |
| 2004 | $985 +4.8% | -- |
| 2003 | $940 +2.5% | -- |
| 2002 | $917 +561.1% | -- |
| 2001 | $139 | -- |
Find assessor info on the county website
Monthly payment
Est. payment
Payment breakdown
Explore the cost of this home by adjusting the details. Changes won't be saved.Climate risks
Neighborhood: Sunnyslope
Nearby schools
Schools provided by the listing agent
- Elementary: Liberty
- Middle: Crossler
- High: Sprague
Source: WVMLS. This data may not be complete. We recommend contacting the local school district to confirm school assignments for this home.
Similar homes
- $650,0004 bd3 ba2.5k sqft5985 Port Stewart Ct SE, Salem, OR 97306For Sale
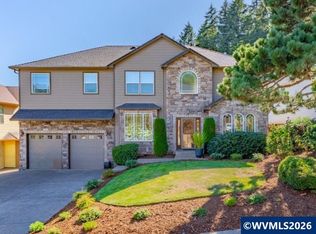
 MLS ID #844346, GLADYS BLUM, Blum Real Estate. WVMLS
 - $799,0004 bd3 ba3.8k sqft1577 Webster Dr SE, Salem, OR 97302For Sale
 MLS ID #845392, RHONDA ROMP, Homesmart Realty Group. WVMLS
 - $645,0003 bd3 ba2.5k sqft531 Inverness Dr SE, Salem, OR 97306For Sale
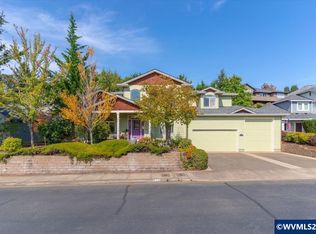 MLS ID #845122, LACEY STARK, Windermere Heritage. WVMLS
 - $899,8004 bd4 ba3.5k sqft2470 Crestmont Cir S, Salem, OR 97302For Sale
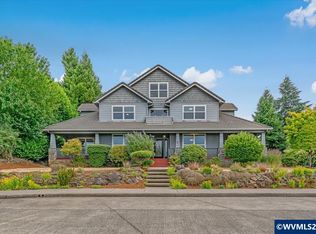 MLS ID #840071, AMY CLARK, Brighthome Real Estate Group. WVMLS
 - $729,9005 bd3 ba3.1k sqft1667 Ptarmigan St NW, Salem, OR 97304For SaleMLS ID #846212, LIZA REYNA- SKIPPER, Exp Realty, Llc. WVMLS
- $898,0006 bd4 ba3.5k sqft1171 Thunderbird Ave S, Salem, OR 97306For SaleMLS ID #844359, MAYRA ROCHA, Rocha Realty Llc. WVMLS
- $740,0003 bd4 ba3k sqft4890 Chauncey St SE, Salem, OR 97302For SaleMLS ID #839438, KRISTINA MITCHELL, Exp Realty, Llc. WVMLS
- $728,9995 bd4 ba3.7k sqft3706 Illahe Hill Rd S, Salem, OR 97302For SaleMLS ID #845894, EMILY BROCK, Keller Williams Capital City. WVMLS
- $865,0005 bd4 ba3.2k sqft1399 Glory Ridge St NW, Salem, OR 97304For SaleMLS ID #842160, TESS AIELLO, John L. Scott-Salem. WVMLS
- $699,0003 bd3 ba2.5k sqft3915 Tayside St S, Salem, OR 97302For SaleMLS ID #843866, JOYCE STRINGER, Stringer Real Estate Llc. WVMLS
- $545,0003 bd3 ba2k sqft1985 Fitzpatrick Ave SE, Salem, OR 97306For SaleMLS ID #846120, DANIELLE HALEY, Exp Realty, Llc. WVMLS
- $540,0004 bd3 ba1.6k sqft2849 Rocky Ridge Ave SE, Salem, OR 97306For SaleMLS ID #842635, DONNA JO MERRIFIELD, Epique Realty. WVMLS
- $624,9004 bd3 ba2.9k sqft2321 Banyonwood Ave NW, Salem, OR 97304For SaleMLS ID #845327, EMILY BROCK, Keller Williams Capital City. WVMLS
- $609,0004 bd3 ba3.1k sqft1225 Hillendale Dr, Salem, OR 97302For SaleMLS ID #844860, LACEY STARK, Windermere Heritage. WVMLS
- $599,0004 bd2 ba2.1k sqft3493 Pioneer Dr SE, Salem, OR 97302For SaleMLS ID #843208, JUTTA ANTHONY, Berkshire Hathaway Homeservices R E Prof. WVMLS
- $599,0004 bd3 ba2.7k sqft4340 Lone Oak Rd SE, Salem, OR 97302For SaleMLS ID #844809, TESS AIELLO, John L. Scott-Salem. WVMLS
- $630,0003 bd3 ba2.4k sqft1340 W Meadows Dr NW, Salem, OR 97304For SaleMLS ID #846105, TIMOTHY ENGLISH, Keller Williams Capital City - Dallas. WVMLS
- $675,0005 bd4 ba2.9k sqft3161 Elliot St NW, Salem, OR 97304For SaleMLS ID #845516, GLADYS BLUM, Blum Real Estate. WVMLS
- $789,5004 bd3 ba3.1k sqft365 Snead Dr N, Keizer, OR 97303For SaleMLS ID #841732, JERUSHA MALAER, John L. Scott-Salem. WVMLS
- $595,0005 bd3 ba2.4k sqft3249 Par Four St S, Salem, OR 97302For SaleMLS ID #844278, NATALIE BECK-BOYECHKO, Premiere Property Group, Llc - South Salem. WVMLS
