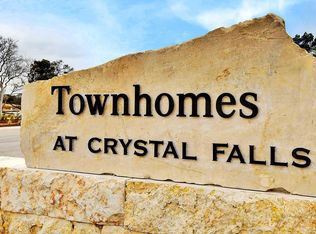
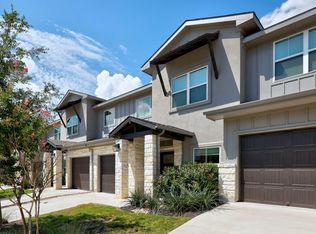
Upgrades galore in this gorgeous 2021 build 3 bedroom 2.5 bath end-unit townhome in gated section of Crystal Falls neighborhood! Fridge, washer/dryer, and blinds are all included! Enjoy the lock-and-leave lifestyle with exterior and yard maintenance covered by the HOA. Access to Crystal Falls amenities including multiple pools and parks, reservable pavilion, hike and bike trails, and private tennis court. The tall 9' ceilings, luxury plank flooring, and open concept kitchen welcome you into the first floor of the home. Chef's kitchen with gas range, stainless steel appliances, Silestone counters, custom backsplash, and breakfast bar. Spacious master suite has 2 walk-in closets and a tile walk-in shower with bench. Upgraded flooring, tile, carpet, countertops, and cabinets. Kitchen, living room, and powder room downstairs. All 3 bedrooms and laundry upstairs. Parking for 2 cars between the 1 car garage and driveway. Shops and restaurants are nearby in the Crystal Falls town center.
Townhouse for rent
$2,000/mo
Fees may apply
2121 Local Rebel Loop, Leander, TX 78641
3beds
1,607sqft
Price may not include required fees and charges. Learn more|
Townhouse
Available Sat Aug 1 2026
Cats, dogs OK
Central air
In unit laundry
2 Attached garage spaces parking
Central
What's special
Stainless steel appliancesSpacious master suiteLuxury plank flooringSilestone countersOpen concept kitchenBreakfast barCustom backsplash
- 1 day |
- -- |
- -- |
Zillow last checked:
Listing updated:
Travel times

Let’s turn your rent into credit progress
Build credit history with every on-time payment and get credit for the payment you’re already making.
Facts & features
Interior
Bedrooms & bathrooms
- Bedrooms: 3
- Bathrooms: 3
- Full bathrooms: 2
- 1/2 bathrooms: 1
Heating
- Central
Cooling
- Central Air
Appliances
- Included: Dryer, Range, Refrigerator, Washer
- Laundry: In Unit, Inside, Laundry Closet, Upper Level
Features
- Granite Counters
- Flooring: Carpet, Tile
Interior area
- Total interior livable area: 1,607 sqft
Property
Parking
- Total spaces: 2
- Parking features: Attached, Garage, Covered
- Has attached garage: Yes
- Details: Contact manager
Features
- Stories: 2
- Exterior features: Contact manager
- Pool features: Contact manager
Details
- Parcel number: R17W36900002121A
Construction
Type & style
- Home type: Townhouse
- Property subtype: Townhouse
Materials
- Roof: Shake Shingle
Condition
- Year built: 2021
Building
Management
- Pets allowed: Yes
Community & HOA
Community
- Features: Clubhouse, Playground, Tennis Court(s)
HOA
- Amenities included: Tennis Court(s)
Location
- Region: Leander
Financial & listing details
- Lease term: Negotiable
Price history
| Date | Event | Price |
|---|---|---|
| 7/14/2026 | Listed for rent | $2,000-2.4%$1/sqft |
Source: Unlock MLS #6110150 Report a problem | ||
| 8/29/2025 | Listing removed | $354,999$221/sqft |
Source: | ||
| 8/14/2025 | Listed for rent | $2,050$1/sqft |
Source: Unlock MLS #1339528 Report a problem | ||
| 8/13/2025 | Price change | $354,999-2.7%$221/sqft |
Source: | ||
| 7/10/2025 | Price change | $364,999-1.3%$227/sqft |
Source: | ||
| 5/30/2025 | Listed for sale | $369,900+32.6%$230/sqft |
Source: | ||
| 4/15/2024 | Listing removed | -- |
Source: Unlock MLS #1235006 Report a problem | ||
| 4/1/2024 | Listed for rent | $2,050$1/sqft |
Source: Unlock MLS #1235006 Report a problem | ||
| 4/28/2021 | Listing removed | -- |
Source: | ||
| 12/16/2020 | Pending sale | $278,971$174/sqft |
Source: | ||
Neighborhood: 78641
Nearby schools
GreatSchools rating
- 6/10Whitestone Elementary SchoolGrades: PK-5Distance: 0.4 mi
- 8/10Running Brushy Middle SchoolGrades: 6-8Distance: 0.9 mi
- 6/10Leander High SchoolGrades: 9-12Distance: 1 mi