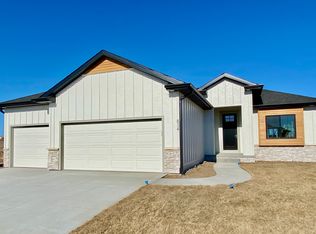
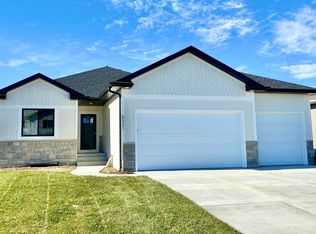
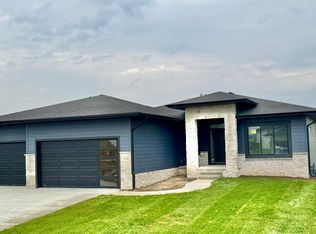
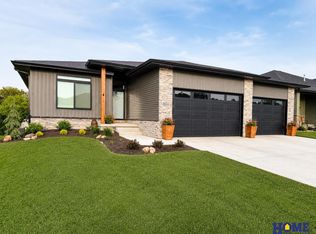
Welcome to this beautifully designed custom-built ranch-style home built by BK custom homes. Offering comfort, luxury, and style. With 5 generously sized bedrooms and 10-foot ceilings, this home provides an exceptional sense of space and sophistication throughout. Enjoy a bright, open-concept layout, with natural light flowing from end to end, creating a warm and inviting atmosphere. Both levels boast spacious living areas, perfect for hosting gatherings or relaxing with family and friends. The chef-inspired kitchen is a true showstopper, featuring a massive island ideal for entertaining, quartz countertops, and a spacious walk-in pantry—designed for both function and beauty. Retreat to the primary suite, complete with a luxurious walk-in closet and a spa-like tiled walk-in shower, offering a serene escape after a long day. Additional highlights include a huge 4-stall tandem garage, providing ample space for vehicles, tools, and toys.
Pending
$655,000
2121 Milrose Branch Rd, Lincoln, NE 68520
5beds
3,222sqft
Single Family Residence
Built in 2025
10,454 Square Feet Lot
$643,000 Zestimate®
$203/sqft
$11/mo HOA
What's special
- 190 days |
- 64 |
- 1 |
Zillow last checked:
Listing updated:
Listed by:
Kari Erickson 402-841-6178,
SimpliCity Real Estate
Source: GPRMLS,MLS#: 22534001
Facts & features
Interior
Bedrooms & bathrooms
- Bedrooms: 5
- Bathrooms: 3
- Full bathrooms: 2
- 3/4 bathrooms: 1
- Main level bathrooms: 2
Primary bedroom
- Level: Main
- Area: 210
- Dimensions: 14 x 15
Bedroom 2
- Features: Wall/Wall Carpeting, Ceiling Fan(s), Egress Window
- Level: Main
- Area: 144
- Dimensions: 12 x 12
Bedroom 3
- Features: Wall/Wall Carpeting, Ceiling Fan(s), Egress Window
- Level: Basement
- Area: 180
- Dimensions: 12 x 15
Bedroom 4
- Features: Wall/Wall Carpeting, Ceiling Fan(s), Egress Window
- Level: Basement
- Area: 144
- Dimensions: 12 x 12
Bedroom 5
- Features: Wall/Wall Carpeting, Ceiling Fan(s), Egress Window
- Level: Basement
- Area: 144
- Dimensions: 12 x 12
Primary bathroom
- Features: 3/4
Family room
- Features: Wall/Wall Carpeting
- Level: Basement
Kitchen
- Features: Pantry, Luxury Vinyl Plank
- Level: Main
- Area: 195
- Dimensions: 13 x 15
Living room
- Features: Fireplace, 9'+ Ceiling, Walk-In Closet(s)
- Level: Main
- Area: 294
- Dimensions: 14 x 21
Basement
- Area: 1702
Heating
- Natural Gas, Forced Air
Cooling
- Central Air
Appliances
- Included: Range, Refrigerator, Dishwasher, Disposal, Microwave
Features
- Flooring: Vinyl, Carpet, Luxury Vinyl, Plank
- Basement: Finished
- Number of fireplaces: 1
- Fireplace features: Living Room, Electric
Interior area
- Total structure area: 3,222
- Total interior livable area: 3,222 sqft
- Finished area above ground: 1,702
- Finished area below ground: 1,520
Property
Parking
- Total spaces: 4
- Parking features: Attached
- Attached garage spaces: 4
Features
- Patio & porch: Covered Patio
- Exterior features: Sprinkler System
- Fencing: None
Lot
- Size: 10,454 Square Feet
- Dimensions: 54 x 22 x 125 x 37 x 52 x 125
- Features: Up to 1/4 Acre.
Details
- Parcel number: 1735425015000
Construction
Type & style
- Home type: SingleFamily
- Architectural style: Ranch
- Property subtype: Single Family Residence
Materials
- Foundation: Concrete Perimeter
Condition
- New Construction
- New construction: Yes
- Year built: 2025
Details
- Builder name: BK Custom Homes
Utilities & green energy
- Sewer: Public Sewer
- Water: Public
Community & HOA
Community
- Subdivision: WANDERING CREEK
HOA
- Has HOA: Yes
- HOA fee: $130 annually
Location
- Region: Lincoln
Financial & listing details
- Price per square foot: $203/sqft
- Tax assessed value: $511,300
- Annual tax amount: $1,095
- Date on market: 12/2/2025
- Listing terms: VA Loan,FHA,Conventional,Cash
- Ownership: Fee Simple
Estimated market value
$643,000
Estimated sales range
Not available
$3,851/mo
Price history
| Date | Event | Price |
|---|---|---|
| 3/10/2026 | Pending sale | $655,000$203/sqft |
Source:  GPRMLS #22534001 Report a problem GPRMLS #22534001 Report a problem | ||
| 12/2/2025 | Price change | $655,000-1.5%$203/sqft |
Source: GPRMLS #22534001 Report a problem | ||
| 11/3/2025 | Price change | $665,000-0.6%$206/sqft |
Source: GPRMLS #22531526 Report a problem | ||
| 10/17/2025 | Price change | $669,000-0.8%$208/sqft |
Source: GPRMLS #22524701 Report a problem | ||
| 9/11/2025 | Price change | $674,500-1.5%$209/sqft |
Source: GPRMLS #22524701 Report a problem | ||
| 8/30/2025 | Listed for sale | $685,000+1.5%$213/sqft |
Source: GPRMLS #22524701 Report a problem | ||
| 8/28/2025 | Listing removed | $675,000$209/sqft |
Source: GPRMLS #22520333 Report a problem | ||
| 7/21/2025 | Listed for sale | $675,000$209/sqft |
Source: GPRMLS #22520333 Report a problem | ||
| 7/21/2025 | Listing removed | $675,000$209/sqft |
Source: GPRMLS #22518483 Report a problem | ||
| 7/11/2025 | Pending sale | $675,000$209/sqft |
Source: GPRMLS #22518483 Report a problem | ||
| 7/3/2025 | Price change | $675,000-1.5%$209/sqft |
Source: GPRMLS #22518483 Report a problem | ||
| 7/3/2025 | Listed for sale | $685,000$213/sqft |
Source: GPRMLS #22501794 Report a problem | ||
| 6/22/2025 | Pending sale | $685,000$213/sqft |
Source: GPRMLS #22501794 Report a problem | ||
| 1/17/2025 | Listed for sale | $685,000$213/sqft |
Source: GPRMLS #22501794 Report a problem | ||
Public tax history
| Year | Property taxes | Tax assessment |
|---|---|---|
| 2025 | $6,212 +467.3% | $511,300 +523.5% |
| 2024 | $1,095 -18.5% | $82,000 |
| 2023 | $1,344 +274.3% | $82,000 +348.1% |
| 2022 | $359 | $18,300 |
Find assessor info on the county website
Monthly payment
Est. payment$--/mo
Payment breakdown
Explore the cost of this home by adjusting the details. Changes won't be saved.All calculations are estimates and provided by Zillow, Inc. for informational purposes only. Actual amounts may vary.
HOA fees may include property taxes on listings classified as Co-Ops. Contact the listing agent and/or owner for fee details.
Mortgage interest rates are dependent on a number of factors, including credit score, down payment, and repayment length. Interest rate data provided by Zillow Group Marketplace, Inc. as of 1/1/1970 from various mortgage lenders with which we have lead or other similar arrangements; the Estimated Payment is an average of those rates.
See how much you could borrow to make a competitive offer.
Climate risks
Neighborhood: 68520
Nearby schools
GreatSchools rating
- 7/10Maxey Elementary SchoolGrades: PK-5Distance: 2.5 mi
- 7/10Lux Middle SchoolGrades: 6-8Distance: 1.4 mi
- 8/10Lincoln East High SchoolGrades: 9-12Distance: 1.8 mi
Schools provided by the listing agent
- Elementary: Maxey
- Middle: Lux
- High: Lincoln East
- District: Lincoln Public Schools
Source: GPRMLS. This data may not be complete. We recommend contacting the local school district to confirm school assignments for this home.
A local agent can set up tours, give advice and negotiate with sellers.
A local lender can help you make sure your offer is ready when you are.



- Nebraska
- Lancaster County
- Lincoln
- 68520
- 2121 Milrose Branch Rd
Nearby cities
Nearby neighborhoods
Nearby zip codes
Other Lincoln Topics
