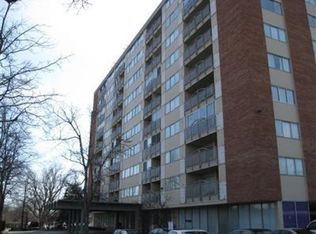
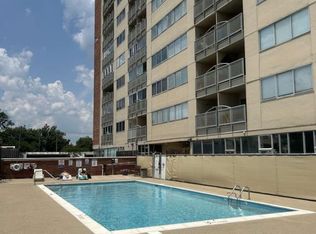
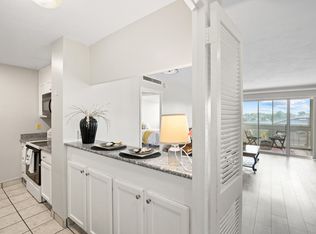
Motivated Sellers! Enjoy effortless, low-maintenance living with beautiful Lexington views at Continental Towers. Located on the 8th floor, this charming 1-bedroom, 1-bath condo offers a comfortable, thoughtfully designed living space in a convenient central location. Inside, beautiful hardwood floors complement the welcoming living area, while the kitchen features newer stainless-steel appliances, updated cabinetry, and ample storage. A true highlight is the enclosed balcony, where abundant natural light creates a cozy nook for morning coffee, reading, or relaxing while enjoying views of the Lexington skyline. The comfortably sized bedroom offers direct access to the full bath, complete with a walk-in shower. Plentiful storage throughout maximizes everyday living space. Continental Towers offers an easy, low-maintenance lifestyle with a community pool, secure building access, on-site management, laundry facilities, and parking. HOA fees include utilities, water, trash removal and snow removal. Ideally located just minutes from the University of Kentucky, shopping, restaurants, entertainment, and more, this move-in-ready condo is well suited for a primary residence, second home, or investment property. Come enjoy the views, convenience, and ease of condo living at Continental Towers.
For sale
Price cut: $6.9K (11/2)
$155,000
2121 Nicholasville Rd APT 804, Lexington, KY 40503
1beds
696sqft
Condominium
Built in 1965
-- sqft lot
$149,700 Zestimate®
$223/sqft
$354/mo HOA
What's special
Community poolEnclosed balconyUpdated cabinetryAmple storageBeautiful lexington viewsPlentiful storage throughoutComfortably sized bedroom
- 30 days
- 483
- 20
Zillow last checked:
Listing updated:
Listed by:
Kelly Watts 859-948-7176,
United Real Estate Bluegrass
Source: Imagine MLS,MLS#: 26027912
Facts & features
Interior
Bedrooms & bathrooms
- Bedrooms: 1
- Bathrooms: 1
- Full bathrooms: 1
Primary bedroom
- Level: First
Bathroom 1
- Level: First
Kitchen
- Level: First
Living room
- Level: First
Heating
- Forced Air
Cooling
- Central Air, Ceiling Fan(s)
Appliances
- Included: Dishwasher, Microwave, Refrigerator, Range
- Laundry: Common Area
Features
- Flooring: Carpet, Ceramic Tile, Hardwood
- Windows: Blinds
- Has basement: No
- Has fireplace: No
Interior area
- Total structure area: 696
- Total interior livable area: 696 sqft
- Finished area above ground: 696
- Finished area below ground: 0
Property
Parking
- Parking features: Off Street
Features
- Levels: One
- Has private pool: Yes
- Pool features: In Ground
- Fencing: None
- Has view: Yes
- View description: Other
Details
- Parcel number: 11302820
Construction
Type & style
- Home type: Condo
- Property subtype: Condominium
Materials
- Brick Veneer, Other
- Foundation: Block
Condition
- Year built: 1965
Utilities & green energy
- Sewer: Public Sewer
- Water: Public
- Utilities for property: Electricity Connected, Sewer Connected, Water Connected
Community & HOA
Community
- Features: Pool
- Subdivision: Continental Towers
HOA
- Has HOA: Yes
- Amenities included: Coin Laundry, Pool
- Services included: Insurance, Sewer, Trash, Water, Snow Removal, Central Heating, Central Cooling
- HOA fee: $354 monthly
Location
- Region: Lexington
Financial & listing details
- Price per square foot: $223/sqft
- Tax assessed value: $149,000
- Annual tax amount: $1,843
- Date on market: 10/9/2026
Estimated market value
$149,700
$142,000 - $157,000
$1,124/mo
Price history
| Date | Event | Price |
|---|---|---|
| 11/2/2026 | Price change | $155,000-4.3%$223/sqft |
Source:  Imagine MLS #26027912 Report a problem | ||
| 10/9/2026 | Listed for sale | $161,900+1.2%$233/sqft |
Source: Imagine MLS #26027912 Report a problem | ||
| 12/5/2025 | Sold | $160,000-5.9%$230/sqft |
Source: Imagine MLS #25504599 Report a problem | ||
| 10/30/2025 | Pending sale | $170,000$244/sqft |
Source: Imagine MLS #25504599 Report a problem | ||
| 10/26/2025 | Listed for sale | $170,000+14.1%$244/sqft |
Source: Imagine MLS #25504599 Report a problem | ||
| 3/1/2024 | Sold | $149,000-0.6%$214/sqft |
Source: Imagine MLS #23023304 Report a problem | ||
| 2/3/2024 | Pending sale | $149,900$215/sqft |
Source: Imagine MLS #23023304 Report a problem | ||
| 1/6/2024 | Listed for sale | $149,900$215/sqft |
Source: Imagine MLS #23023304 Report a problem | ||
| 12/20/2023 | Pending sale | $149,900$215/sqft |
Source: Imagine MLS #23023304 Report a problem | ||
| 12/8/2023 | Listed for sale | $149,900-0.1%$215/sqft |
Source: Imagine MLS #23023304 Report a problem | ||
| 12/6/2023 | Listing removed | -- |
Source: Owner Report a problem | ||
| 11/11/2023 | Listed for sale | $149,999+275%$216/sqft |
Source: Owner Report a problem | ||
| 9/30/2013 | Sold | $40,000$57/sqft |
Source: Public Record Report a problem | ||
Public tax history
| Year | Property taxes | Tax assessment |
|---|---|---|
| 2025 | $1,843 +42.2% | $149,000 +42.2% |
| 2024 | $1,296 | $104,800 |
| 2023 | $1,296 -3.2% | $104,800 |
| 2022 | $1,339 +99.6% | $104,800 +99.6% |
| 2021 | $671 0% | $52,500 |
| 2020 | $671 | $52,500 |
| 2019 | $671 | $52,500 |
| 2018 | $671 -8.2% | $52,500 -12.5% |
| 2017 | $730 +81.3% | $60,000 |
| 2015 | $403 | $60,000 |
| 2014 | $403 | $60,000 -14.3% |
| 2012 | $403 | $70,000 |
| 2011 | -- | -- |
| 2010 | -- | -- |
| 2009 | -- | -- |
| 2008 | -- | $70,000 |
| 2006 | -- | -- |
| 2005 | -- | -- |
| 2004 | -- | -- |
Find assessor info on the county website
Monthly payment
Est. payment
Payment breakdown
Explore the cost of this home by adjusting the details. Changes won't be saved.Climate risks
Neighborhood: Deerfield
Nearby schools
Schools provided by the listing agent
- Elementary: Glendover
- Middle: Jessie Clark
- High: Lafayette
Source: Imagine MLS. This data may not be complete. We recommend contacting the local school district to confirm school assignments for this home.
- $--2 bd2 ba1.1k sqft2121 Nicholasville Rd #1, Lexington, KY 40503Off Market

- $132,9001 bd1 ba601 sqft2121 Nicholasville Rd APT 508, Lexington, KY 40503Off Market

- $133,5001 bd1 ba696 sqft2121 Nicholasville Rd APT 510, Lexington, KY 40503Off Market
- $124,3001 bd1 ba601 sqft2121 Nicholasville Rd APT 706, Lexington, KY 40503Off Market
Similar homes
- $139,0001 bd1 ba696 sqft2121 Nicholasville Rd APT 503, Lexington, KY 40503For Sale
 MLS ID #26030646, Kelsey Jones, The Brokerage. Imagine MLS
- $150,0002 bd1 ba939 sqft175 Malabu Dr APT 63, Lexington, KY 40503For Sale
 MLS ID #26020270, Rob Bradley, Turf Town Properties. Imagine MLS
- $145,0002 bd1 ba911 sqft175 Malabu Dr APT 40, Lexington, KY 40503For Sale
 MLS ID #26014238, Isaac Manis, Keller Williams Bluegrass Realty. Imagine MLS
- $149,0002 bd2 ba872 sqft342 Waller Ave APT 7F, Lexington, KY 40504For Sale
 MLS ID #26022766, Meghan Haulk, A Unique Realty Company. Imagine MLS
- $140,0002 bd2 ba914 sqft3500 Warwick Dr APT 41, Lexington, KY 40517For SaleMLS ID #26028153, Tanner Culver, TNT Realty. Imagine MLS
- $175,0002 bd2 ba914 sqft3500 Warwick Dr APT 24, Lexington, KY 40517For SaleMLS ID #26024397, Joanna Howell, Bluegrass Properties Group. Imagine MLS
- $174,9002 bd1 ba1k sqft750 Shaker Dr APT 423, Lexington, KY 40504For SaleMLS ID #26023630, Sarah Arvin, The Agency. Imagine MLS
- $195,0001 bd1 ba805 sqft101 S Hanover Ave APT 8D, Lexington, KY 40502For SaleMLS ID #26016139, David W Humes, Christies International Real Estate Bluegrass. Imagine MLS
- $169,0002 bd1 ba958 sqft1435 N Forbes Rd Unit 24, Lexington, KY 40511For SaleMLS ID #26029129, Daniel Delaney, Rector Hayden Realtors. Imagine MLS
- $182,5002 bd2 ba1k sqft726 Spring Meadows Dr, Lexington, KY 40504For SaleMLS ID #26019502, Thomas S McCallie, McCallie Real Estate. Imagine MLS
- $198,0002 bd2 ba1k sqft1393 Hartland Woods Way, Lexington, KY 40515For SaleMLS ID #26030548, Kitty G Lane, Bluegrass Sotheby's International Realty. Imagine MLS
- $169,0002 bd1 ba956 sqft271 E 4th St, Lexington, KY 40508For Sale
 MLS ID #1729019, Nicole Carlton, Torrey Smith Realty Co., LLC. Metro Search Inc. LLC DBA Apex MLS
- $125,0002 bd2 ba894 sqft1281 Village Dr APT C9, Lexington, KY 40504For SaleMLS ID #25009066, Kevin Mangold, Goshen Real Estate, LLC. Imagine MLS
- $135,0002 bd1 ba812 sqft161 Cool Breeze Dr #55, Nicholasville, KY 40356For SaleMLS ID #26025706, Vickie Booth, United Real Estate Bluegrass. Imagine MLS
- $199,0002 bd2 ba1k sqft579 El Paseo Pl, Lexington, KY 40517For SaleMLS ID #26029957, Jeana Taylor, The Agency. Imagine MLS
- $199,0002 bd2 ba1k sqft577 El Paseo Pl, Lexington, KY 40517For SaleMLS ID #26029958, Jeana Taylor, The Agency. Imagine MLS
- $185,0002 bd1 ba900 sqft640 Jackson St, Lexington, KY 40505For SaleMLS ID #26025144, Paula Heflin Yost, Rector Hayden Realtors. Imagine MLS
- $145,0003 bd2 ba1k sqft2640 Tates Creek Rd, Richmond, KY 40475For SaleMLS ID #26010849, Austin Roberts, Berkshire Hathaway HomeServices Foster Realtors. Imagine MLS
- $175,9002 bd1 ba902 sqft3523 Kenesaw Dr, Lexington, KY 40515For SaleMLS ID #26019794, Steve Christensen, Calumet Realty. Imagine MLS
