Skip main navigation
Sold for $485,000
  • $485,000

    2121 River Rd Lot 15, Bainbridge, PA 17502

    4beds
    2,204sqft
    Single Family Residence
    Built in 2025
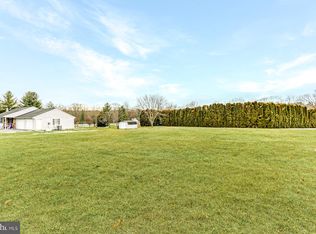
    0.36 Acres Lot
    $468,700 Zestimate®
    $220/sqft
    $2,838 Estimated rent

    Home value

    $468,700

    $445,000 - $492,000

    $2,838/mo

    Zestimate® history
    Loading
    Loading...

    Owner options

    List your home for rent

    $2,838/mo

    Rent Zestimate®

    Find your next renter with Zillow Rental Manager. Plus, with online applications, you can quickly screen prospective tenants – for free.

    Learn more

    $2,838/mo

    Rent Zestimate®

    Refinance and save

    $3,312/mo

    Est. payment

    Refinancing to a lower rate could help reduce your monthly payments and save thousands over the life of the loan.

    See today's rates

    $3,312/mo

    Est. payment

    Explore your selling options

    Work with a Zillow partner agent

    Leverage their expertise and Zillow's premium Showcase listings to get your home seen by more buyers.

    Get started

    List with your own agent

    Get your home in front of millions of buyers by listing it on Zillow.

    Learn how to do it

    Sell it yourself

    Take full control of how buyers see your home on Zillow by listing For Sale by Owner (FSBO).

    List your home

    What's special

    Elegant quartz countertopsBeautifully appointed en-suite bathExtra bonus roomTwo car garageExceptional living spaceAbundant parkingModern design
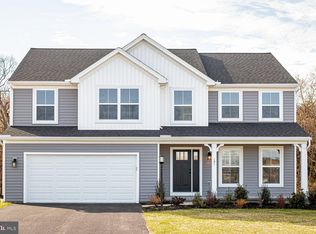
    Welcome to this beautiful home, built in 2025, offering modern design and exceptional living space. The open-concept floor plan is perfect for everyday living and entertaining. The stunning kitchen features elegant quartz countertops, ample workspace, and seamless access to the main living areas. There is a extra bonus room that could be a home office/study currently used as a home school room. This home offers four bedrooms including a luxurious primary suite with a beautifully appointed en-suite bath and two closets. The unfinished basement provides a blank canvas, ready for your personal touch. Two car garage and expansive driveway offer abundant parking, including space for an RV. Conveniently located near a neighborhood park. Schedule your private showing today and discover everything this gorgeous home has to offer!

    Zillow last checked:

    Listing updated:

    Listed by:

    Melanie Herr 717-203-3459,

    Life Changes Realty Group,

    Listing Team: The Seiger Team

    Bought with:

    Angela Rera, RS318810

    Coldwell Banker Realty

    Source: Bright MLS,MLS#: PALA2092594MLS Logo

    Facts & features

    Interior

    Bedrooms & bathrooms
    • Bedrooms: 4
    • Bathrooms: 3
    • Full bathrooms: 2
    • 1/2 bathrooms: 1
    • Main level bathrooms: 1
    Rooms
    • Room types: Primary Bedroom, Bedroom 2, Bedroom 3, Bedroom 4, Kitchen, Family Room, Basement, Foyer, Breakfast Room, Study, Laundry, Bathroom 2, Primary Bathroom, Half Bath
    Primary bedroom
    • Features: Lighting - Ceiling, Walk-In Closet(s), Flooring - Carpet
    • Level: Upper
    • Area: 240 Square Feet
    • Dimensions: 16 X 15
    Bedroom 2
    • Features: Lighting - Ceiling, Flooring - Carpet
    • Level: Upper
    • Area: 143 Square Feet
    • Dimensions: 11 X 13
    Bedroom 3
    • Features: Lighting - Ceiling, Flooring - Carpet
    • Level: Upper
    • Area: 132 Square Feet
    • Dimensions: 11 X 12
    Bedroom 4
    • Features: Lighting - Ceiling, Flooring - Carpet
    • Level: Upper
    • Area: 110 Square Feet
    • Dimensions: 11 X 10
    Primary bathroom
    • Features: Double Sink, Lighting - Wall sconces, Bathroom - Walk-In Shower
    • Level: Upper
    • Area: 80 Square Feet
    • Dimensions: 10 X 8
    Bathroom 2
    • Features: Bathroom - Tub Shower, Flooring - Vinyl
    • Level: Upper
    • Area: 54 Square Feet
    • Dimensions: 6 X 9
    Basement
    • Features: Basement - Unfinished
    • Level: Lower
    Breakfast room
    • Features: Lighting - Ceiling
    • Level: Main
    • Area: 156 Square Feet
    • Dimensions: 12 X 13
    Family room
    • Features: Lighting - Ceiling, Recessed Lighting, Flooring - Luxury Vinyl Plank
    • Level: Main
    • Area: 210 Square Feet
    • Dimensions: 15 X 14
    Foyer
    • Features: Flooring - Luxury Vinyl Plank
    • Level: Main
    Half bath
    • Features: Flooring - Luxury Vinyl Plank
    • Level: Main
    Kitchen
    • Features: Kitchen - Electric Cooking, Kitchen Island, Lighting - Pendants, Recessed Lighting, Flooring - Luxury Vinyl Plank
    • Level: Main
    • Area: 195 Square Feet
    • Dimensions: 15 X 13
    Laundry
    • Features: Flooring - Vinyl
    • Level: Upper
    • Area: 24 Square Feet
    • Dimensions: 6 X 4
    Study
    • Features: Lighting - Ceiling, Flooring - Luxury Vinyl Plank
    • Level: Main
    • Area: 140 Square Feet
    • Dimensions: 14 X 10
    Heating
    • Central, Forced Air, Heat Pump, Programmable Thermostat, Electric
    Cooling
    • Central Air, Electric
    Appliances
    • Included: Dishwasher, Disposal, Energy Efficient Appliances, Microwave, Oven/Range - Electric, Stainless Steel Appliance(s), Water Heater, Electric Water Heater
    • Laundry: Upper Level, Laundry Room
    Features
    • Bathroom - Stall Shower, Bathroom - Tub Shower, Bathroom - Walk-In Shower, Combination Dining/Living, Combination Kitchen/Dining, Combination Kitchen/Living, Family Room Off Kitchen, Open Floorplan, Kitchen Island, Primary Bath(s), Recessed Lighting, Upgraded Countertops, Walk-In Closet(s), Dry Wall
    • Flooring: Carpet, Vinyl, Other, Luxury Vinyl
    • Doors: Insulated, Sliding Glass
    • Windows: Double Pane Windows, Energy Efficient, Insulated Windows, Low Emissivity Windows, Screens, Vinyl Clad
    • Basement: Full
    • Has fireplace: No
    Interior area
    • Total structure area: 2,204
    • Total interior livable area: 2,204 sqft
    • Finished area above ground: 2,204
    • Finished area below ground: 0

    Property

    Parking
    • Total spaces: 2
    • Parking features: Built In, Garage Faces Front, Inside Entrance, Crushed Stone, Driveway, Attached
    • Attached garage spaces: 2
    • Has uncovered spaces: Yes
    • Details: Garage Sqft: 420
    Accessibility
    • Accessibility features: None
    Features
    • Levels: Two
    • Stories: 2
    • Exterior features: Lighting
    • Pool features: None
    Lot
    • Size: 0.36 Acres
    Details
    • Additional structures: Above Grade, Below Grade
    • Parcel number: 1303012100000
    • Zoning: R
    • Special conditions: Standard

    Construction

    Type & style
    • Home type: SingleFamily
    • Architectural style: Traditional
    • Property subtype: Single Family Residence
    Materials
    • Frame, Vinyl Siding
    • Foundation: Concrete Perimeter, Passive Radon Mitigation
    • Roof: Architectural Shingle,Asphalt,Fiberglass
    Condition
    • Excellent
    • New construction: No
    • Year built: 2025
    Details
    • Builder model: Revere B
    • Builder name: Berks Homes, LLC

    Utilities & green energy

    • Electric: 200+ Amp Service, Circuit Breakers
    • Sewer: Public Sewer
    • Water: Public

    Community & HOA

    Community
    • Security: Carbon Monoxide Detector(s), Smoke Detector(s)
    • Subdivision: None Available
    HOA
    • Has HOA: No
    Location
    • Region: Bainbridge
    • Municipality: CONOY TWP

    Financial & listing details

    • Price per square foot: $220/sqft
    • Tax assessed value: $39,600
    • Annual tax amount: $958
    • Date on market: 7/28/2026
    • Listing agreement: Exclusive Agency
    • Listing terms: Cash,Conventional
    • Inclusions: Shed, Curtain And Rod At The Sliding Glass Door. Stove, Microwave And Dishwasher.
    • Exclusions: Refrigerators In Kitchen & Garage. Washer & Dryer. Cameras At Doorbell, Outback And Front. Access Points In The Ceiling (one In Kitchen And Upstairs Hallway). Network Rack In Basement Under The Stairs.
    • Ownership: Fee Simple

    Price history

    DateEventPrice
    9/18/2026Sold$485,000+3.2%$220/sqft
    Source: Bright MLS #PALA2092594 Report a problem
    8/3/2026Pending sale$469,900$213/sqft
    Source: Bright MLS #PALA2092594 Report a problem
    7/28/2026Listed for sale$469,900+4.4%$213/sqft
    Source: Bright MLS #PALA2092594 Report a problem
    12/19/2025Sold$449,990$204/sqft
    Source: Bright MLS #PALA2073930 Report a problem
    12/1/2025Pending sale$449,990$204/sqft
    Source: Bright MLS #PALA2073930 Report a problem
    11/24/2025Contingent$449,990$204/sqft
    Source: Bright MLS #PALA2073930 Report a problem
    11/3/2025Price change$449,990-2.2%$204/sqft
    Source: Bright MLS #PALA2073930 Report a problem
    10/3/2025Listed for sale$459,990$209/sqft
    Source: Bright MLS #PALA2073930 Report a problem

    Public tax history

    Tax history is unavailable.

    Neighborhood: 17502

    Nearby schools

    GreatSchools rating
    Schools provided by the listing agent
    • District: Elizabethtown Area

    Source: Bright MLS. This data may not be complete. We recommend contacting the local school district to confirm school assignments for this home.

    Sell for more on Zillow
    Get a Zillow Showcase℠ listing at no additional cost and you could sell for .
    $468,700
    2% more
    +$9,374
    With Zillow Showcase(estimated)
    $478,074
    Sell for more on Zillow
    Get a Zillow Showcase℠ listing at no additional cost and you could sell for .
    $468,700
    2% more
    +$9,374
    With Zillow Showcase(estimated)
    $478,074