Skip main navigation
Closed
  • $300,000

    2121 Union Grove Rd, Lenoir, NC 28645

    4beds
    1,892sqft
    Single Family Residence
    Built in 1977
    0.48 Acres Lot
    $300,000 Zestimate®
    $159/sqft
    $1,870 Estimated rent

    Home value

    $300,000

    $285,000 - $315,000

    $1,870/mo

    Zestimate® history
    Loading
    Loading...

    Owner options

    List your home for rent

    $1,870/mo

    Rent Zestimate®

    Find your next renter with Zillow Rental Manager. Plus, with online applications, you can quickly screen prospective tenants – for free.

    Learn more

    $1,870/mo

    Rent Zestimate®

    Refinance and save

    $1,785/mo

    Est. payment

    Refinancing to a lower rate could help reduce your monthly payments and save thousands over the life of the loan.

    See today's rates

    $1,785/mo

    Est. payment

    Explore your selling options

    Work with a Zillow partner agent

    Leverage their expertise and Zillow's premium Showcase listings to get your home seen by more buyers.

    Get started

    List with your own agent

    Get your home in front of millions of buyers by listing it on Zillow.

    Learn how to do it

    Sell it yourself

    Take full control of how buyers see your home on Zillow by listing For Sale by Owner (FSBO).

    List your home

    What's special

    Additional storage roomDouble ovenNew lg microwaveNew lg refrigeratorNew granite countertopsSpacious cabin-style denThree comfortable bedrooms
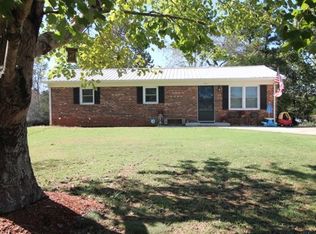
    Nestled in the beautiful North Carolina countryside along Union Grove Road, this charming split-level brick and vinyl home offers the perfect blend of comfort, character, and scenic beauty. Surrounded by mature, meticulously maintained landscaping, the property welcomes you with warmth and timeless appeal. Step into the spacious cabin-style den, where rustic charm and cozy comfort create the perfect place to relax or entertain. Just beyond the door, you'll find a stunning 18x36 bright blue swimming pool with beautiful stonework completed just two years ago, all overlooking peaceful fields and mountain views — the perfect setting for relaxing summer days and unforgettable evenings outdoors. The kitchen is both functional and inviting, featuring new granite countertops, a double oven, new LG refrigerator, and new LG microwave, along with a dining area and breakfast bar designed for both everyday living and entertaining. Just off the kitchen, the formal dining room creates a welcoming space for holiday meals and special gatherings. A short set of stairs leads to three comfortable bedrooms, a full bathroom, and a convenient half bath. The home also features a relaxing jetted tub, offering a perfect place to unwind at the end of the day. Downstairs, the basement provides a garage door workspace along with an additional storage room to help keep everything organized and tidy. Lovingly cared for and thoughtfully maintained over the years, this home is filled with warmth and ready for its next chapter. Whether you're searching for peaceful country living, a place to entertain, or simply a beautiful home to make your own, this property is truly a must-see as summer begins to bloom.

    Zillow last checked:

    Listing updated:

    Listed by:

    Brittney Bashaw brittneybashaw@gmail.com,

    Berkshire Hathaway HomeServices Blue Ridge REALTORS®

    Bought with:

    Noah Jenkins

    SERHANT

    Source: Canopy MLS as distributed by MLS GRID,MLS#: 4381437MLS Logo

    Facts & features

    Interior

    Bedrooms & bathrooms
    • Bedrooms: 4
    • Bathrooms: 2
    • Full bathrooms: 1
    • 1/2 bathrooms: 1
    • Main level bedrooms: 3
    Primary bedroom
    • Features: Ceiling Fan(s)
    • Level: Upper
    • Area: 190.63 Square Feet
    • Dimensions: 12' 6" X 15' 3"
    Other
    • Level: Basement
    • Area: 154.88 Square Feet
    • Dimensions: 14' 9" X 10' 6"
    Heating
    • Electric, Propane
    Cooling
    • Ceiling Fan(s), Central Air
    Appliances
    • Included: Bar Fridge, Dishwasher, Double Oven
    • Laundry: Common Area, Utility Room, Main Level, Washer Hookup
    Features
    • Breakfast Bar
    • Flooring: Tile, Vinyl, Wood
    • Basement: Basement Garage Door,Storage Space,Walk-Out Access
    • Fireplace features: Family Room, Propane
    Interior area
    • Total structure area: 1,892
    • Total interior livable area: 1,892 sqft
    • Finished area above ground: 1,892
    • Finished area below ground: 0

    Property

    Parking
    • Total spaces: 1
    • Parking features: Driveway
    • Garage spaces: 1
    • Has uncovered spaces: Yes
    Features
    • Levels: Multi/Split
    • Patio & porch: Front Porch, Other
    • Pool features: Fenced, In Ground
    • Fencing: Back Yard,Chain Link
    • Has view: Yes
    • View description: Mountain(s), Year Round
    Lot
    • Size: 0.48 Acres
    • Features: Views
    Living quarters
    • Secondary total: 130 sqft
    Details
    • Parcel number: 11 71 1 3
    • Zoning: RA-20
    • Special conditions: Standard

    Construction

    Type & style
    • Home type: SingleFamily
    • Property subtype: Single Family Residence
    Materials
    • Brick Partial, Vinyl
    Condition
    • New construction: No
    • Year built: 1977

    Utilities & green energy

    • Sewer: Septic Installed
    • Water: City
    • Utilities for property: Propane

    Community & HOA

    Community
    • Security: Smoke Detector(s)
    • Subdivision: None
    Location
    • Region: Lenoir

    Financial & listing details

    • Price per square foot: $159/sqft
    • Tax assessed value: $255,500
    • Annual tax amount: $1,749
    • Date on market: 5/22/2026
    • Cumulative days on market: 3 days
    • Listing terms: Cash,Conventional,FHA,FHA 203(K),USDA Loan,VA Loan
    • Road surface type: Concrete, Paved

    Price history

    DateEventPrice
    6/24/2026Sold$300,000-2.9%$159/sqft
    Source: Canopy MLS as distributed by MLS GRID #4381437 Report a problem
    5/26/2026Contingent$309,000$163/sqft
    Source: BHHS broker feed #4381437 Report a problem
    5/22/2026Listed for sale$309,000+150.2%$163/sqft
    Source: Canopy MLS as distributed by MLS GRID #4381437 Report a problem
    1/23/2014Sold$123,500-4.9%$65/sqft
    Source: Canopy MLS as distributed by MLS GRID #9572501 Report a problem
    5/29/2013Price change$129,900-7.1%$69/sqft
    Source: Realty World Bollinger & Associates #9569118 Report a problem
    3/28/2013Listed for sale$139,900$74/sqft
    Source: Realty World Bollinger & Associates #9569118 Report a problem

    Public tax history

    YearProperty taxesTax assessment
    2025$1,749 +40.4%$255,500 +68.9%
    2024$1,245 $151,300
    2023$1,245 +2.5%$151,300
    2022$1,215 $151,300
    2021$1,215 +29.8%$151,300 +27.9%
    2020$936 -2%$118,300
    2019$955 +2.5%$118,300
    2018$931 $118,300
    2017$931 +1.5%$118,300
    2016$918 $118,300
    2015$918 +4.2%$118,300
    2014$880 $118,300
    2013-- $118,300 +11.5%
    2012-- $106,100
    2011-- $106,100
    2010-- $106,100
    2009-- $106,100
    2008-- $106,100
    2007-- $106,100
    2006-- $106,100
    2005-- $106,100 +10.4%
    2004-- $96,100
    2003-- $96,100
    2002-- $96,100
    2001-- $96,100 +14.3%
    2000-- $84,100
    Find assessor info on the county website

    Neighborhood: 28645

    Nearby schools

    GreatSchools rating
    Schools provided by the listing agent
    • Elementary: Baton
    • Middle: William Lenoir
    • High: South Caldwell

    Source: Canopy MLS as distributed by MLS GRID. This data may not be complete. We recommend contacting the local school district to confirm school assignments for this home.

    Get a cash offer in 3 minutes
    Find out how much your home could sell for in as little as 3 minutes with a no-obligation cash offer.
    Estimated market value
    $300,000
    Get a cash offer in 3 minutes
    Find out how much your home could sell for in as little as 3 minutes with a no-obligation cash offer.
    Estimated market value
    $300,000