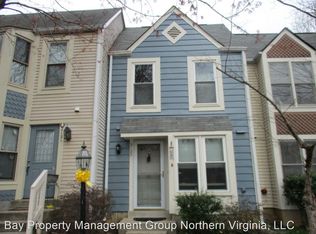
Welcome to 2121 Whisper Way — Your Reston Lifestyle Awaits! Discover a move-in-ready townhome in one of Reston’s most desirable communities, offering the perfect combination of comfort, convenience, and value. Beautiful bay windows that bring in natural light, add architectural character, and enhance the living space Updated kitchen featuring granite countertops, stainless steel appliances. Fresh paint and a well-maintained interior ready for you to make your own Cozy fireplace and comfortable living spaces designed for everyday enjoyment Private fenced patio perfect for relaxing, gardening, and entertaining Newer roof (2021) for added peace of mind Enjoy miles of scenic walking and biking trails, lakes, parks, and green spaces Access to Reston Association amenities including pools, tennis, pickleball, and community events Minutes from Reston Town Center with restaurants, shopping, and entertainment Easy access to Silver Line Metro, Dulles International Airport, Tysons, and major commuter routes This is more than a home—it’s an opportunity to enjoy the lifestyle that makes Reston one of Northern Virginia’s most sought-after communities. Come see why 2121 Whisper Way could be the perfect place to call home. Seller is open to offering attractive buyer incentives with a strong offer.
For sale
Price cut: $7K (8/7)
$495,000
2121 Whisper Way, Reston, VA 20191
2beds
1,088sqft
Townhouse
Built in 1983
978 Square Feet Lot
$493,000 Zestimate®
$455/sqft
$93/mo HOA
What's special
- 65 days
- 531
- 17
Zillow last checked:
Listing updated:
Listed by:
Vitaly Bednov 703-626-1452,
Samson Properties 7033788810
Source: Bright MLS,MLS#: VAFX2334070
Facts & features
Interior
Bedrooms & bathrooms
- Bedrooms: 2
- Bathrooms: 2
- Full bathrooms: 1
- 1/2 bathrooms: 1
- Main level bathrooms: 1
Heating
- Heat Pump, Electric
Cooling
- Central Air, Heat Pump, Electric
Appliances
- Included: Microwave, Dishwasher, Disposal, Dryer, Exhaust Fan, Oven/Range - Electric, Refrigerator, Washer, Electric Water Heater
- Laundry: Dryer In Unit, Upper Level, Washer In Unit
Features
- Ceiling Fan(s), Family Room Off Kitchen, Open Floorplan, Formal/Separate Dining Room, Walk-In Closet(s), Dry Wall
- Flooring: Laminate, Wood
- Windows: Bay/Bow, Double Pane Windows, Energy Efficient, Skylight(s), Stain/Lead Glass, Window Treatments
- Has basement: No
- Number of fireplaces: 1
- Fireplace features: Mantel(s)
Interior area
- Total structure area: 1,088
- Total interior livable area: 1,088 sqft
- Finished area above ground: 1,088
Property
Parking
- Parking features: Assigned, Parking Lot, On Street
- Has uncovered spaces: Yes
- Details: Assigned Parking, Assigned Space #: 77
Accessibility
- Accessibility features: None
Features
- Levels: Two
- Stories: 2
- Patio & porch: Patio, Enclosed
- Exterior features: Sidewalks
- Pool features: Community
- Fencing: Back Yard,Wood
- Has view: Yes
- View description: Garden, Trees/Woods
Lot
- Size: 978 Square Feet
- Features: Backs - Open Common Area
Details
- Additional structures: Above Grade
- Parcel number: 0262 182A0077
- Zoning: 372
- Special conditions: Standard
Construction
Type & style
- Home type: Townhouse
- Architectural style: Colonial
- Property subtype: Townhouse
Materials
- Vinyl Siding
- Foundation: Slab
- Roof: Asphalt
Condition
- Very Good
- New construction: No
- Year built: 1983
- Major remodel year: 2021
Utilities & green energy
- Sewer: Public Sewer
- Water: Public
Community & HOA
Community
- Security: Smoke Detector(s)
- Subdivision: Whisperwood
HOA
- Has HOA: Yes
- Amenities included: Common Grounds, Community Center, Jogging Path, Lake, Pool, Tennis Court(s), Tot Lots/Playground
- Services included: Common Area Maintenance, Management, Pool(s), Recreation Facility, Snow Removal
- HOA fee: $280 quarterly
- HOA name: RESTON HOA
Location
- Region: Reston
Financial & listing details
- Price per square foot: $455/sqft
- Tax assessed value: $453,570
- Annual tax amount: $5,445
- Date on market: 8/7/2026
- Listing agreement: Exclusive Right To Sell
- Ownership: Fee Simple
Estimated market value
$493,000
$468,000 - $518,000
$2,624/mo
Price history
| Date | Event | Price |
|---|---|---|
| 8/7/2026 | Price change | $495,000-1.4%$455/sqft |
Source:  Bright MLS #VAFX2334070 Report a problem Bright MLS #VAFX2334070 Report a problem | ||
| 7/19/2026 | Price change | $502,000+0.4%$461/sqft |
Source: Bright MLS #VAFX2321924 Report a problem | ||
| 6/18/2026 | Listed for sale | $499,999+2%$460/sqft |
Source: Bright MLS #VAFX2321924 Report a problem | ||
| 3/14/2025 | Sold | $490,000+0%$450/sqft |
Source: Bright MLS #VAFX2221736 Report a problem | ||
| 3/13/2025 | Pending sale | $489,900$450/sqft |
Source: Bright MLS #VAFX2221736 Report a problem | ||
| 2/19/2025 | Contingent | $489,900$450/sqft |
Source: Bright MLS #VAFX2221736 Report a problem | ||
| 2/14/2025 | Listed for sale | $489,900+21%$450/sqft |
Source: Bright MLS #VAFX2221736 Report a problem | ||
| 3/11/2021 | Sold | $405,000$372/sqft |
Source: Public Record Report a problem | ||
| 3/4/2021 | Pending sale | $405,000$372/sqft |
Source: Bright MLS #VAFX1180972 Report a problem | ||
| 2/19/2021 | Contingent | $405,000+3.8%$372/sqft |
Source: Bright MLS #VAFX1180972 Report a problem | ||
| 2/17/2021 | Listed for sale | $390,000+72.6%$358/sqft |
Source: Bright MLS #VAFX1180972 Report a problem | ||
| 5/22/2012 | Sold | $226,000+0.9%$208/sqft |
Source: Public Record Report a problem | ||
| 10/30/2011 | Pending sale | $223,900$206/sqft |
Source: RE/MAX XECUTEX #FX7712950 Report a problem | ||
| 10/23/2011 | Price change | $223,900-6.7%$206/sqft |
Source: RE/MAX Xecutex #FX7712950 Report a problem | ||
| 10/21/2011 | Listed for sale | $239,900+6.6%$220/sqft |
Source: RE/MAX Xecutex #FX7712950 Report a problem | ||
| 3/8/2004 | Sold | $225,000+78.6%$207/sqft |
Source: Public Record Report a problem | ||
| 6/29/2000 | Sold | $126,000$116/sqft |
Source: Public Record Report a problem | ||
Public tax history
| Year | Property taxes | Tax assessment |
|---|---|---|
| 2025 | $5,071 +7.4% | $421,560 +7.6% |
| 2024 | $4,721 +8.7% | $391,660 +6% |
| 2023 | $4,342 -0.5% | $369,390 +0.8% |
| 2022 | $4,362 | $366,400 +6.6% |
| 2021 | -- | $343,660 +6.4% |
| 2020 | $3,975 +4.1% | $323,020 +4.1% |
| 2019 | $3,817 +6.8% | $310,160 +6.8% |
| 2018 | $3,574 +3.6% | $290,430 +1.8% |
| 2017 | $3,448 +0.2% | $285,430 |
| 2016 | $3,441 +3.7% | $285,430 |
| 2015 | $3,320 +4.6% | $285,430 +4.3% |
| 2014 | $3,175 | $273,580 +10.1% |
| 2013 | -- | $248,480 +5.1% |
| 2012 | -- | $236,380 -2.7% |
| 2011 | -- | $242,900 -4.1% |
| 2010 | -- | $253,390 -2.5% |
| 2009 | -- | $259,860 -10.5% |
| 2008 | -- | $290,310 -0.3% |
| 2007 | -- | $291,160 +83.6% |
| 2003 | -- | $158,580 +18.4% |
| 2002 | -- | $133,880 +20.7% |
| 2001 | -- | $110,875 |
Find assessor info on the county website
Monthly payment
Est. payment
Payment breakdown
Explore the cost of this home by adjusting the details. Changes won't be saved.Climate risks
Neighborhood: South Lakes Dr - Soapstone Dr
Nearby schools
Schools provided by the listing agent
- Elementary: Terraset
- Middle: Hughes
- High: South Lakes
- District: Fairfax County Public Schools
Source: Bright MLS. This data may not be complete. We recommend contacting the local school district to confirm school assignments for this home.
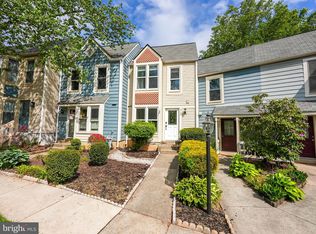
Similar homes
- $479,0002 bd2 ba1k sqft2326 Antiqua Ct, Reston, VA 20191For Sale
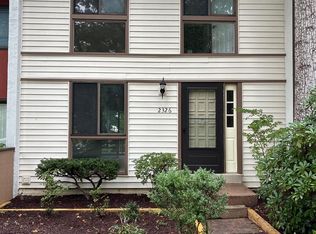
 MLS ID #VAFX2335542, Ms. Panthea Mohtasham, Diba Properties. Bright MLS
 - $550,0003 bd3 ba1.2k sqft1558 Bennington Woods Ct, Reston, VA 20194For Sale
 MLS ID #VAFX2339844, Cynthia Findlater, Century 21 Redwood Realty. Bright MLS
 - $369,9992 bd2 ba1.2k sqft2220 Springwood Dr APT C, Reston, VA 20191For Sale
 MLS ID #VAFX2314630, Nathan Hunt, Long & Foster Real Estate, Inc.. Bright MLS
 - $499,9002 bd4 ba1.2k sqft14533 Ravenscar Ct, Centreville, VA 20121For Sale
 MLS ID #VAFX2332696, Ha Dinh, Gateway Realty, LLC. Bright MLS
 - $469,9003 bd2 ba1.6k sqft14829 Hancock Ct, Centreville, VA 20120For SaleMLS ID #VAFX2333876, Saul Semidey, Smart Realty, LLC. Bright MLS
- $549,0002 bd3 ba1.2k sqft1641 International Dr #Townhouse 24, McLean, VA 22102For SaleMLS ID #VAFX2329156, Keith Min, Samson Properties. Bright MLS
- $489,9003 bd2 ba1.6k sqft11902 Foal Ln, North Potomac, MD 20878For SaleMLS ID #MDMC2242620, Jim McConnell, McConnell Realty LLC. Bright MLS
- $449,0002 bd2 ba930 sqft8769 Kanawha Ct, Lorton, VA 22079For SaleMLS ID #VAFX2340408, Verria Hairston, Open Door Brokerage, LLC. Bright MLS
- $399,9003 bd2 ba1.1k sqft115 E Concord Ct, Sterling, VA 20164For SaleMLS ID #VALO2134004, Yuri Huaroto Parra, Samson Properties. Bright MLS
- $474,9003 bd4 ba1.6k sqft7441 Courtland Cir, Manassas, VA 20111For SaleMLS ID #VAPW2126466, Luis Moreno, RE/MAX One Solutions. Bright MLS
- $498,0003 bd4 ba1.5k sqftAmberlea At South Riding, Chantilly, VA 20152For SaleMLS ID #VALO2128818, Jeannie C Kim chang, Samson Properties. Bright MLS
- $505,0003 bd2 ba1.5k sqftChristopher At Cedar Lak, Fairfax, VA 22033For SaleMLS ID #VAFX2311738, Karen Brooks, Realty One Group Key Properties. Bright MLS
- $510,0004 bd4 ba1.5k sqftAmberlea At South Riding Condo, Chantilly, VA 20152For SaleMLS ID #VALO2133768, Atef Abdelhadi, Fathom Realty. Bright MLS
- $599,9002 bd3 ba1.3k sqftCovington, Fairfax, VA 22031For SaleMLS ID #VAFX2335086, Steve Chapman, RE/MAX Executives. Bright MLS
- $549,0003 bd3 ba1.2k sqft14262 Heritage Crossing Ln, Centreville, VA 20120For SaleMLS ID #VAFX2334008, Amir Khan, Fairfax Realty Select. Bright MLS
- $315,0002 bd2 ba956 sqftNorthgate Condo, Reston, VA 20190For SaleMLS ID #VAFX2328150, Debra Hagan, Long & Foster Real Estate, Inc.. Bright MLS
- $549,0003 bd4 ba1.2k sqft5055 Tibbitt Ln, Burke, VA 22015For SaleMLS ID #VAFX2337810, James Shiao, New Century Realty LLC. Bright MLS
- $574,9004 bd4 ba1.2k sqft6264 Hillside Rd, Springfield, VA 22152For SaleMLS ID #VAFX2343408, Jose Vedia, Move4Free Realty, LLC. Bright MLS
- $459,9992 bd2 ba936 sqft7178 Westfield Ct, Alexandria, VA 22306For SaleMLS ID #VAFX2323306, Inam Rehman, Samson Properties. Bright MLS
- $409,9002 bd2 ba1k sqftPenderbrook Square Condominium, Fairfax, VA 22033For SaleMLS ID #VAFX2340232, Dorothy Niculescu Maier, Weichert, REALTORS. Bright MLS
