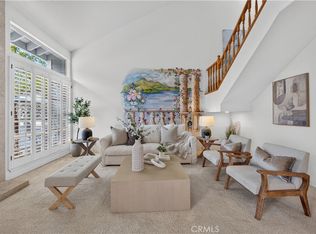
Tucked away from the pace of coastal life, within a private gated enclave, lies one of the best-kept secrets in 90803. Welcome to 2 Keel Court, a three-bedroom, two-bathroom townhome offering a sought-after floor plan, exceptional privacy and the kind of versatility rarely found at this price point in coastal Long Beach. Step inside to soaring vaulted ceilings and a light-filled main living room that opens to your private patio, creating an effortless connection between indoor and outdoor California living. Just off the kitchen, a second living room anchored by a fireplace provides a more intimate setting for entertaining, relaxing or gathering at the end of the day. The coveted first floor primary en suite offers privacy and convenience, while upstairs, a lofted living space easily doubles as a home office, den or creative retreat. Two additional bedrooms and a full bathroom complete the upper level, while new Central HVAC and an oversized two-car garage add modern comfort and everyday functionality. Beyond the home, enjoy beautifully maintained grounds, greenbelts, a playground, clubhouse and two community pools, all within a peaceful gated setting just moments from the dining, shopping, recreation and coastal lifestyle that make Long Beach 90803 so sought after. With multiple living spaces, private outdoor space and a dynamic floor plan, 2 Keel Court is a rare opportunity to find this much space, privacy and lifestyle in one of Long Beach's most desirable coastal zip codes.
For sale
Listed by: California Real Estate Company • Kelley De La Fuente • Contact: 5622302856
$990,900
2 Keel Ct, Long Beach, CA 90803
3beds
1,729sqft
Single Family Residence
Built in 1973
2,338 Square Feet Lot
$968,100 Zestimate®
$573/sqft
$270/mo HOA
What's special
- 2 days |
- 485 |
- 39 |
Zillow last checked:
Listing updated:
Listed by:
Kelley De La Fuente DRE #02015692 5622302856,
California Real Estate Company,
Ben Fisher DRE #01938483,
California Real Estate Company
Source: CRMLS,MLS#: PW26176099 Originating MLS: California Regional MLS
Originating MLS: California Regional MLSFacts & features
Interior
Bedrooms & bathrooms
- Bedrooms: 3
- Bathrooms: 2
- Full bathrooms: 2
- Main level bathrooms: 1
- Main level bedrooms: 1
Rooms
- Room types: Bonus Room, Family Room, Kitchen, Loft, Primary Bathroom, Primary Bedroom
Primary bedroom
- Features: Primary Suite
Primary bedroom
- Features: Main Level Primary
Bathroom
- Features: Bathtub, Full Bath on Main Level, Tub Shower, Walk-In Shower
Kitchen
- Features: Granite Counters, Walk-In Pantry
Heating
- Central
Cooling
- Central Air
Appliances
- Included: Dishwasher, Free-Standing Range, Gas Range, Gas Water Heater, Refrigerator, Water Heater, Dryer, Washer
- Laundry: In Garage
Features
- Eat-in Kitchen, Granite Counters, High Ceilings, Open Floorplan, Pantry, Tile Counters, Two Story Ceilings, Loft, Main Level Primary, Primary Suite
- Flooring: Vinyl
- Doors: Sliding Doors
- Windows: Double Pane Windows, Screens
- Has fireplace: Yes
- Fireplace features: Dining Room, Kitchen, Wood Burning
- Common walls with other units/homes: No Common Walls
Interior area
- Total interior livable area: 1,729 sqft
Property
Parking
- Total spaces: 2
- Parking features: Garage, Guest, Garage Faces Rear
- Attached garage spaces: 2
Features
- Levels: Two
- Stories: 2
- Entry location: Front door
- Patio & porch: Concrete, Enclosed, Open, Patio, Tile
- Pool features: Community, Fenced, Heated, Association
- Fencing: Stucco Wall,Wood
- Has view: Yes
- View description: Park/Greenbelt, Neighborhood
Lot
- Size: 2,338 Square Feet
- Features: Close to Clubhouse, Garden, Lawn, Landscaped, Near Park, Yard
Details
- Parcel number: 7237021023
- Zoning: LBPD1
- Special conditions: Standard
Construction
Type & style
- Home type: SingleFamily
- Architectural style: Contemporary
- Property subtype: Single Family Residence
Materials
- Stucco, Wood Siding
- Foundation: Slab
- Roof: Tile
Condition
- Turnkey
- New construction: No
- Year built: 1973
Utilities & green energy
- Sewer: Public Sewer
- Water: Public
- Utilities for property: Electricity Connected, Natural Gas Connected, Sewer Connected, Water Connected
Community & HOA
Community
- Features: Biking, Gated, Park, Pool
- Security: Gated Community, Key Card Entry
- Subdivision: Island Village (Isv)
HOA
- Has HOA: Yes
- Amenities included: Clubhouse, Controlled Access, Playground, Pool, Spa/Hot Tub
- HOA fee: $270 monthly
- HOA name: Dynamic Property Group
- HOA phone: 714-745-0353
Location
- Region: Long Beach
Financial & listing details
- Price per square foot: $573/sqft
- Tax assessed value: $638,604
- Annual tax amount: $8,348
- Date on market: 8/13/2026
- Cumulative days on market: 2 days
- Listing terms: Cash,Cash to New Loan,Conventional
- Road surface type: Paved
Estimated market value
$968,100
$920,000 - $1.02M
$4,845/mo
Price history
| Date | Event | Price |
|---|---|---|
| 8/13/2026 | Listed for sale | $990,900+137.3%$573/sqft |
Source:  CRMLS #PW26176099 Report a problem CRMLS #PW26176099 Report a problem | ||
| 7/6/2012 | Sold | $417,500-20.3%$241/sqft |
Source: Public Record Report a problem | ||
| 12/21/2011 | Sold | $523,964+56.4%$303/sqft |
Source: Public Record Report a problem | ||
| 4/3/2002 | Sold | $335,000$194/sqft |
Source: Public Record Report a problem | ||
Public tax history
| Year | Property taxes | Tax assessment |
|---|---|---|
| 2025 | $8,348 +4.5% | $638,604 +2% |
| 2024 | $7,985 +1.6% | $626,084 +2% |
| 2023 | $7,858 +6.6% | $613,809 +2% |
| 2022 | $7,370 +27.6% | $601,775 +26.7% |
| 2021 | $5,775 +0.3% | $474,958 +1% |
| 2020 | $5,756 | $470,089 +2% |
| 2019 | $5,756 +4.3% | $460,873 +2% |
| 2018 | $5,519 | $451,837 +2% |
| 2017 | $5,519 +1.1% | $442,979 +2% |
| 2016 | $5,457 +7.9% | $434,294 +1.5% |
| 2015 | $5,059 +5% | $427,772 +2% |
| 2014 | $4,818 | $419,394 -9.8% |
| 2012 | -- | $465,000 +19% |
| 2011 | -- | $390,888 +0.8% |
| 2010 | -- | $387,968 -0.2% |
| 2009 | -- | $388,891 +2% |
| 2008 | -- | $381,266 +2% |
| 2007 | -- | $373,791 +2% |
| 2006 | -- | $366,463 |
| 2005 | -- | $366,463 +4% |
| 2004 | -- | $352,234 +1.9% |
| 2003 | -- | $345,780 +368.4% |
| 2002 | -- | $73,820 +4% |
| 2000 | -- | $70,955 |
Find assessor info on the county website
Monthly payment
Est. payment
Payment breakdown
Explore the cost of this home by adjusting the details. Changes won't be saved.Climate risks
Neighborhood: 90803
Nearby schools
GreatSchools rating
- 8/10Kettering Elementary SchoolGrades: K-5Distance: 1.3 mi
- 8/10Rogers Middle SchoolGrades: 6-8Distance: 2.3 mi
- 6/10Wilson High SchoolGrades: 9-12Distance: 3.1 mi
- $900,2003 bd3 ba1.6k sqft6 Keel Ct, Long Beach, CA 90803Off Market
- $920,3004 bd3 ba1.8k sqft10 Keel Ct, Long Beach, CA 90803Off Market
- $725,0003 bd2 ba1.2k sqft7144 Island Village Dr, Long Beach, CA 90803Off Market
- $853,7003 bd2 ba1.2k sqft12 Keel Ct, Long Beach, CA 90803Off Market
- $1,032,9004 bd3 ba1.8k sqft7148 Island Village Dr, Long Beach, CA 90803Off Market
- $889,2003 bd3 ba1.6k sqft5 Keel Ct, Long Beach, CA 90803Off Market
- $996,7003 bd2 ba1.7k sqft1 Keel Ct, Long Beach, CA 90803Off Market
- $1,011,2003 bd2 ba1.7k sqft7152 Island Village Dr, Long Beach, CA 90803Off Market
A local agent can set up tours, give advice and negotiate with sellers.
Similar homes
- $--1 bd2 ba1.1k sqft7302 Marina Pacifica Dr S, Long Beach, CA 90803AuctionAuction.com 2
- $918,0003 bd3 ba1.7k sqft650 Wakefield Ct Unit 103, Long Beach, CA 90803For Sale
 MLS ID #PW26174985, Chris Italiano, Coldwell Banker Realty. CRMLS
 - $--4 bd2 ba1.3k sqft2103 Stevely Ave, Long Beach, CA 90815Auction
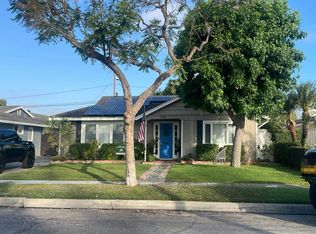 Auction.com 2
 - $1,025,0003 bd3 ba2.1k sqft6007 Loynes Dr #45, Long Beach, CA 90803For Sale
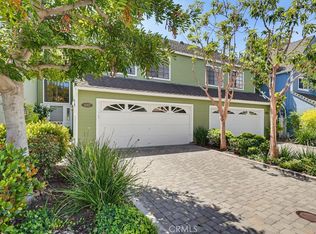 MLS ID #PW26167834, Robert Stallings, Re/Max R. E. Specialists. CRMLS
 - $939,0002 bd2 ba1.4k sqft1333 Park Plaza Dr, Long Beach, CA 90804For SaleMLS ID #26871313, Vinny Morales DRE # 01986222, The Agency. CLAW
- $1,115,0003 bd2 ba1.6k sqft6414 E Willow St, Long Beach, CA 90815For SaleMLS ID #OC26176249, Jason Salata, Trust Properties USA. CRMLS
- $999,9992 bd2 ba1.1k sqft3211 Anne Cir, Huntington Beach, CA 92649For SaleMLS ID #OC26176810, Lori Mortenson, Pacific Properties, Inc. CRMLS
- $875,0003 bd3 ba1.3k sqft14385 Suffolk St, Westminster, CA 92683For SaleMLS ID #CV26175439, Rita Strickroth, JOHNHART CORP. CRMLS
- $975,0002 bd2 ba1.2k sqft1 62nd Pl Unit 203, Long Beach, CA 90803For SaleMLS ID #PW26160808, Nancy Deprez, Vista Sotheby's Int'l Realty. CRMLS
- $949,0002 bd2 ba1.3k sqft9322 Marina Pacifica Dr N, Long Beach, CA 90803For SaleMLS ID #OC26123577, Angela Wong, California Financial & RE Ctr. CRMLS
- $--3 bd2 ba1.6k sqft16331 Grenoble Ln #54, Huntington Beach, CA 92649AuctionXome
- $1,199,0003 bd2 ba1.7k sqft5116 Marina Pacifica Dr N, Long Beach, CA 90803For SaleMLS ID #OC26159914, David Biehler, Pacific Sotheby's Int'l Realty. CRMLS
- $1,475,0002 bd2 ba1.2k sqft157 Pomona Ave, Long Beach, CA 90803For SaleMLS ID #PW26177334, Bill Bennett, Realty One Group West. CRMLS
- $799,5003 bd3 ba1.8k sqft1018 Palo Verde Ave, Long Beach, CA 90815For SaleMLS ID #SB26178084, Zheng Qi, Wetrust Realty. CRMLS
- $1,399,9993 bd2 ba1.6k sqft11432 Martha Ann Dr, Los Alamitos, CA 90720For SaleMLS ID #PW26178783, Gina Bryson, IFG Realty. CRMLS
- $1,484,0004 bd2 ba2k sqft3680 Marigold St, Seal Beach, CA 90740For SaleMLS ID #OC26176455, Lambe Papoulias, Vasiliki Papoulias, Broker. CRMLS
- $1,295,0003 bd2 ba1.5k sqft2141 Snowden Ave, Long Beach, CA 90815For SaleMLS ID #PW26176095, Crystal Glenning, Compass. CRMLS
- $819,0002 bd2 ba1.2k sqft4623 E 4th St #6, Long Beach, CA 90814For SaleMLS ID #DW26178119, Armando Macias, K & K Realty Group, Inc.. CRMLS
- $965,0004 bd3 ba1.7k sqft5191 Victoria Pl, Westminster, CA 92683For SaleMLS ID #OC26138528, Curtis Chapman, Chapman Realty. CRMLS
- $1,470,0003 bd3 ba1.8k sqft3742 Montego Dr, Huntington Beach, CA 92649For SaleMLS ID #PW26175493, Priscilla Rael-Albin, RE/MAX New Dimension. CRMLS
Local buyer's agents are ready to help
