Great opportunity to live in one of Long Beaches popular communities called BIXBY VILLAGE. This corner end-unit townhome has LOTS OF POTENTIAL to make it your own! Formal entry, downstairs den or BR & 3/4 guest bath. Formal tiled entry, step down living room with soaring vaulted ceiling, gas fireplace, separate dining room with access to spacious patio on the greenbelt. Kitchen with garden window, gas cooktop & cozy breakfast nook. Upper level is the primary BR with vaulted ceiling, skylight & deck. Bath with separate soaking tub & shower, double vanities & walk-in closet. Guest ensuite BR with vaulted ceiling. This "Jacaranda" plan has plenty of natural light & a good interior location in the community.
Bixby Village was designed as a Cape Cod New England style in a park-like setting. Close to the trendy 2nd & Pch indoor out door mall, great shopping and A rated restaurants, transportation, Alamitos Bay for water related activities, CSULB & California Distinguished Schools!
For sale
Listed by: Coldwell Banker Realty • Chris Italiano • Contact: 562-506-3603
$918,000
650 Wakefield Ct Unit 103, Long Beach, CA 90803
3beds
1,728sqft
Townhouse
Built in 1989
2,361 Square Feet Lot
$914,900 Zestimate®
$531/sqft
$747/mo HOA
What's special
- 3 days |
- 294 |
- 21 |
Zillow last checked:
Listing updated:
Listed by:
Chris Italiano DRE #00964750 562-506-3603,
Coldwell Banker Realty
Source: CRMLS,MLS#: PW26174985 Originating MLS: California Regional MLS
Originating MLS: California Regional MLSFacts & features
Interior
Bedrooms & bathrooms
- Bedrooms: 3
- Bathrooms: 3
- Full bathrooms: 2
- 3/4 bathrooms: 1
- Main level bathrooms: 1
- Main level bedrooms: 1
Rooms
- Room types: Den, Entry/Foyer, Kitchen, Living Room, Other, Dining Room
Bathroom
- Features: Bathtub, Dual Sinks, Separate Shower, Tub Shower
Kitchen
- Features: Granite Counters
Kitchen
- Features: Galley Kitchen
Other
- Features: Walk-In Closet(s)
Heating
- Central
Cooling
- Central Air
Appliances
- Included: Dishwasher, Gas Cooktop, Disposal, Gas Water Heater, Microwave, Range Hood
- Laundry: In Garage
Features
- Wet Bar, Breakfast Area, Separate/Formal Dining Room, Granite Counters, Open Floorplan, Recessed Lighting, Galley Kitchen, Walk-In Closet(s)
- Flooring: Carpet, Tile
- Windows: Garden Window(s), Skylight(s)
- Has fireplace: Yes
- Fireplace features: Gas Starter, Living Room
- Common walls with other units/homes: 1 Common Wall
Interior area
- Total interior livable area: 1,728 sqft
Property
Parking
- Total spaces: 2
- Parking features: Direct Access, Door-Single, Garage Faces Front, Garage
- Attached garage spaces: 2
Features
- Levels: Two
- Stories: 2
- Entry location: Front
- Patio & porch: Concrete, Open, Patio
- Exterior features: Rain Gutters
- Pool features: Association
- Has spa: Yes
- Spa features: Association
- Fencing: Wood
- Has view: Yes
- View description: Park/Greenbelt
Lot
- Size: 2,361 Square Feet
- Features: Corner Lot
Details
- Additional structures: Cabana
- Parcel number: 7237027013
- Special conditions: Trust
Construction
Type & style
- Home type: Townhouse
- Architectural style: Cape Cod
- Property subtype: Townhouse
- Attached to another structure: Yes
Materials
- Wood Siding
- Foundation: Slab
- Roof: Shake
Condition
- Termite Clearance
- New construction: No
- Year built: 1989
Details
- Builder model: JACARANDA
- Builder name: S&S
Utilities & green energy
- Sewer: Sewer Tap Paid
- Water: Public
Community & HOA
Community
- Features: Gutter(s), Storm Drain(s), Street Lights, Sidewalks
- Security: Carbon Monoxide Detector(s), Smoke Detector(s)
- Subdivision: Bixby Village (Bv)
HOA
- Has HOA: Yes
- Amenities included: Clubhouse, Pool, Pet Restrictions, Pets Allowed, Spa/Hot Tub
- HOA fee: $747 monthly
- HOA name: Bixby Village HOA
- HOA phone: 949-716-3998
Location
- Region: Long Beach
Financial & listing details
- Price per square foot: $531/sqft
- Tax assessed value: $606,179
- Annual tax amount: $7,998
- Date on market: 8/12/2026
- Cumulative days on market: 3 days
- Listing terms: Cash,Cash to New Loan,FHA,VA Loan
- Inclusions: safe in primary closet
- Road surface type: Paved
Estimated market value
$914,900
$869,000 - $961,000
$5,208/mo
Price history
| Date | Event | Price |
|---|---|---|
| 8/13/2026 | Listed for sale | $918,000$531/sqft |
Source:  CRMLS #PW26174985 Report a problem CRMLS #PW26174985 Report a problem | ||
Public tax history
| Year | Property taxes | Tax assessment |
|---|---|---|
| 2025 | $7,998 +4.6% | $606,179 +2% |
| 2024 | $7,650 +1.7% | $594,294 +2% |
| 2023 | $7,522 +6.6% | $582,643 +2% |
| 2022 | $7,056 +2.1% | $571,220 +2% |
| 2021 | $6,914 +0.3% | $560,020 +1% |
| 2020 | $6,893 | $554,279 +2% |
| 2019 | $6,893 +4% | $543,412 +2% |
| 2018 | $6,625 | $532,758 +2% |
| 2017 | $6,625 +1.1% | $522,312 +2% |
| 2016 | $6,550 +7.7% | $512,072 +1.5% |
| 2015 | $6,083 +5% | $504,381 +2% |
| 2014 | $5,793 | $494,502 +2.5% |
| 2012 | -- | $482,616 +2% |
| 2011 | -- | $473,154 +0.8% |
| 2010 | -- | $469,619 -0.2% |
| 2009 | -- | $470,736 +2% |
| 2008 | -- | $461,507 +2% |
| 2007 | -- | $452,459 +2% |
| 2006 | -- | $443,588 |
| 2005 | -- | $443,588 +4% |
| 2004 | -- | $426,366 +1.9% |
| 2003 | -- | $418,552 +7.2% |
| 2002 | -- | $390,500 +16.6% |
| 2000 | -- | $335,000 |
Find assessor info on the county website
Monthly payment
Est. payment
Payment breakdown
Explore the cost of this home by adjusting the details. Changes won't be saved.Climate risks
Neighborhood: University Park Estates
Nearby schools
GreatSchools rating
- 8/10Kettering Elementary SchoolGrades: K-5Distance: 0.4 mi
- 8/10Rogers Middle SchoolGrades: 6-8Distance: 1.2 mi
- 6/10Wilson High SchoolGrades: 9-12Distance: 1.6 mi
Schools provided by the listing agent
- Elementary: Kettering
- Middle: Rogers
- High: Woodrow Wilson
Source: CRMLS. This data may not be complete. We recommend contacting the local school district to confirm school assignments for this home.
- $1,147,3003 bd3 ba1.7k sqft650 Wakefield Ct UNIT 102, Long Beach, CA 90803Off Market
- $1,212,1003 bd3 ba2.1k sqft650 Wakefield Ct UNIT 101, Long Beach, CA 90803Off Market
- $940,0003 bd3 ba1.7k sqft611 Wakefield Ct UNIT 102, Long Beach, CA 90803Sold

- $1,124,7003 bd3 ba2.1k sqft640 Wakefield Ct UNIT 102, Long Beach, CA 90803Off Market
- $1,281,3003 bd3 ba2k sqft640 Wakefield Ct UNIT 101, Long Beach, CA 90803Off Market
- $1,192,4003 bd3 ba2k sqft600 Wakefield Ct UNIT 103, Long Beach, CA 90803Off Market
- $1,034,4003 bd3 ba1.7k sqft600 Wakefield Ct UNIT 102, Long Beach, CA 90803Off Market
- $1,305,9003 bd3 ba2k sqft600 Wakefield Ct UNIT 101, Long Beach, CA 90803Off Market
A local agent can set up tours, give advice and negotiate with sellers.
Similar homes
- $1,225,0003 bd3 ba2.1k sqft460 Providence Ct Unit 101, Long Beach, CA 90803For Sale
 MLS ID #PW26080101, Ruben Sanchez, Real Broker. CRMLS
 - $949,0003 bd3 ba1.4k sqft2936 Claremore Ln, Los Alamitos, CA 90720For Sale
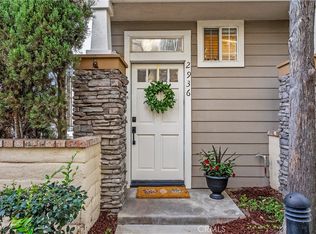 MLS ID #OC26164532, Arlene Dutchik, Coldwell Banker Realty. CRMLS
 - $889,9992 bd2 ba1.4k sqft3401 E 1st St Unit 5, Long Beach, CA 90803For Sale
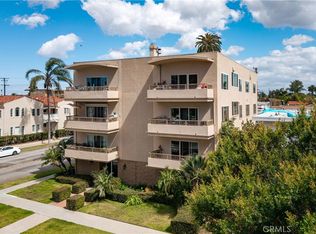 MLS ID #PW26170667, Brandon Caldarella, First Team Real Estate. CRMLS
 - $899,0002 bd3 ba1.6k sqft4478 Shorebird Dr #10, Huntington Beach, CA 92649For Sale
 MLS ID #PW26135047, Amanda Michael, Century 21 Discovery. CRMLS
 - $870,0003 bd3 ba1.3k sqft1000 Whitewater Dr, Fullerton, CA 92833For SaleMLS ID #OC26167670, Kenny Bae, AM/PM Property Management Inc. CRMLS
- $899,0002 bd3 ba1.7k sqft3607 W Hidden Ln Unit B, Palos Verdes Peninsula, CA 90274For SaleMLS ID #PV26114317, Gayle Probst, Estate Properties. CRMLS
- $895,0003 bd3 ba1.9k sqft1331 Abraham Ter, Harbor City, CA 90710For SaleMLS ID #SB26113060, Jessica Kim, The Realestate Group. CRMLS
- $1,049,0002 bd3 ba1.5k sqft3365 Tempe Dr, Huntington Beach, CA 92649For SaleMLS ID #NP26161638, John Gorske, CTM Management Inc. CRMLS
- $895,0003 bd3 ba1.5k sqft3327 California Ave, Signal Hill, CA 90755For SaleMLS ID #SB26051691, Tony Gonzales, Vista Sotheby’s International Realty. CRMLS
- $758,0002 bd3 ba1.7k sqft1150 W Capitol Dr Unit 82, San Pedro, CA 90732For SaleMLS ID #SB26167969, Cheryle Ushkow, Estate Properties. CRMLS
- $900,0003 bd2 ba1.4k sqft1228 Woodside Dr, Placentia, CA 92870For SaleMLS ID #PW26163638, Steven Vartanian, First Team Real Estate. CRMLS
- $649,0003 bd3 ba1.3k sqft17040 Downey Ave APT A, Bellflower, CA 90706For SaleMLS ID #OC26169423, Bilei Lu, Blue Whale Realty. CRMLS
- $739,0003 bd3 ba1.5k sqft2181 Mount Shasta Dr, San Pedro, CA 90732For SaleMLS ID #PV26159194, Leigh Hanisee, Keller Williams Luxury. CRMLS
- $899,0003 bd3 ba1.8k sqft8237 Henshaw Cir, Buena Park, CA 90621For SaleMLS ID #PW26141797, Eunhee Ko, Coldwell Banker Best Realty. CRMLS
- $945,0002 bd2 ba1.4k sqft1 Cresta Verde Dr, Rolling Hills, CA 90274For SaleMLS ID #SB26111553, Zheng Qi, Wetrust Realty. CRMLS
- $950,0003 bd2 ba1.2k sqft8215 Deerfield Dr, Huntington Beach, CA 92646For SaleMLS ID #OC26162278, Lily Campbell, First Team Real Estate. CRMLS
- $765,0003 bd3 ba1.3k sqft10951 Obsidian Ct, Fountain Valley, CA 92708For SaleMLS ID #OC26170613, Barbara McCall, Seven Gables Real Estate. CRMLS
- $1,087,0003 bd3 ba1.8k sqft2825 Plaza Del Amo Unit 102, Torrance, CA 90503For SaleMLS ID #SB26130487, Tony Kim, Compass. CRMLS
- $829,0002 bd3 ba1.1k sqft926 Whitewater Dr, Fullerton, CA 92833For SaleMLS ID #PW26142825, Jenny Bae, New Star Realty & Investment. CRMLS
- $899,0003 bd3 ba1.4k sqft3423 E White Chapel Ct, Orange, CA 92869For SaleMLS ID #PW26149357, Stephanie Rezac, Seven Gables Real Estate. CRMLS
Local buyer's agents are ready to help
